
Jovon Ballard
eXp Realty LLC
(832) 915-3458
15 Total Sales
2 in Richmond
$373K - $393K Price Range

Estimated Value: $378,992
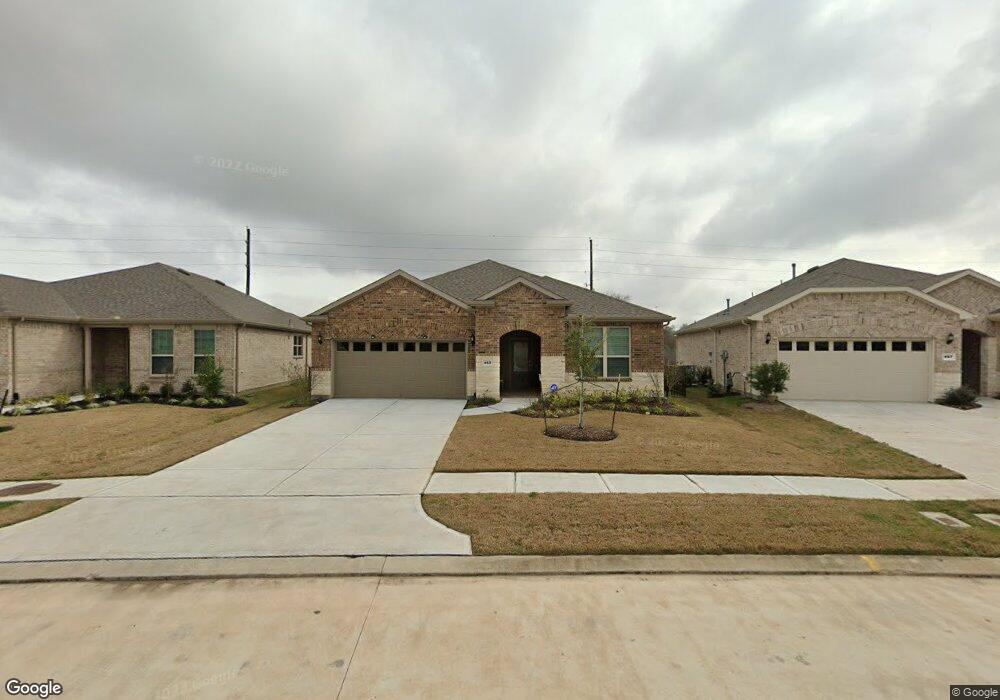
Come see your new home today! Stunning Abbeyville 2/2 floorplan Smart Home with sun room & study with French doors, high tray ceiling in gathering room & primary room, tile throughout, primary bathroom vanity, crown molding, gas fireplace, Granite counter top in kitchen, Stainless steel appliances, Kitchen drawer convenience package with rollout shelves, upgraded level 5 Linen kitchen cabinets, under cabinet lighting, upgraded kitchen backsplash & pendant lights over island, upgraded tile, designer drapes, Flush entry from garage to house, HVAC in closet to facilitate changing air-filter, pre-wire security system, pre-wired sounds speakers in main room & patio, upgraded stone elevation, whole house gutters, full sprinkler system, screened covered patio, patio gas line stub out, insulated garage door, private backyard with professional landscaping & much more. Furnishing negotiable. Community activities include Bocce ball, Pickleball, tennis courts, in-door heated pool & outside pool.
Last Agent to Sell the Property
NB Elite Realty License #0691716 Listed on: 01/29/2021
We collect this data history from publicly available records. To have your information removed, we recommend requesting removal directly through your county’s website.
Jovon Ballard
eXp Realty LLC
(832) 915-3458
15 Total Sales
2 in Richmond
$373K - $393K Price Range
Mickey Patel
eXp Realty LLC
(713) 609-1588
74 Total Sales
6 in Richmond
$245K - $1.5M Price Range
Lucy Knox
FloraVista Realty, LLC
(817) 672-9695
275 Total Sales
1 in Richmond
$312,000 Price
ERNEST KALIBALA
Dash Realty
(888) 899-3015
64 Total Sales
7 in Richmond
$360K - $511K Price Range
Farid Chatur
Apex Brokerage, LLC
(888) 606-7607
53 Total Sales
9 in Richmond
$267K - $2.6M Price Range
Gilbert Tovar
Cornerstone Realty Plus,PLLC
(346) 251-8693
59 Total Sales
1 in Richmond
$409,000 Price
We collect this data history from publicly available records. To have your information removed, we recommend requesting removal directly through your county’s website.
| Date | Buyer | Sale Price | Title Company |
|---|---|---|---|
| -- | Select Title Ins Agcy | ||
| The Michael D Moran Living Trust | -- | None Available | |
| Scaife Beverly Ann | -- | Ctc | |
| Moran Michael D | -- | Ctc | |
| Pulte Homes Of Texas Lp | -- | -- | |
| Pulte Homes Of Texas Lp | -- | -- |
We collect this data history from publicly available records. To have your information removed, we recommend requesting removal directly through your county’s website.
| Date | Status | Borrower | Loan Amount |
|---|---|---|---|
| Open | $125,000 | ||
| Previous Owner | Moran Michael D | $200,000 |
We collect this data history from publicly available records. To have your information removed, we recommend requesting removal directly through your county’s website.
| Date | Event | Price | List to Sale | Price per Sq Ft |
|---|---|---|---|---|
| 04/09/2021 04/09/21 | Sold | -- | -- | -- |
| 03/10/2021 03/10/21 | Pending | -- | -- | -- |
| 01/29/2021 01/29/21 | For Sale | $339,500 | -- | $183 / Sq Ft |
We collect this data history from publicly available records. To have your information removed, we recommend requesting removal directly through your county’s website.
| Year | Tax Paid | Tax Assessment Tax Assessment Total Assessment is a certain percentage of the fair market value that is determined by local assessors to be the total taxable value of land and additions on the property. | Land | Improvement |
|---|---|---|---|---|
| 2025 | $6,249 | $386,888 | $57,502 | $329,386 |
| 2024 | $6,249 | $380,879 | $57,502 | $323,377 |
| 2023 | $6,249 | $362,857 | $38,715 | $324,142 |
| 2022 | $7,226 | $329,870 | $44,230 | $285,640 |
| 2021 | $7,975 | $269,910 | $44,230 | $225,680 |
| 2020 | $8,074 | $265,840 | $44,230 | $221,610 |
| 2019 | $823 | $25,450 | $25,450 | $0 |
| 2018 | $832 | $25,450 | $25,450 | $0 |
| 2017 | $838 | $25,450 | $25,450 | $0 |
| 2016 | $838 | $25,450 | $25,450 | $0 |
Seller's Agent in 2021
Gregory Cordova
NB Elite Realty
(281) 392-9272
217 Total Sales
Buyer's Agent in 2021
Jenifer Somich
RE/MAX
(713) 504-1767
237 Total Sales
Source: Houston Association of REALTORS®
MLS Number: 87673635
APN: 2739-12-001-0050-901
Disclaimer: Certain information contained herein is derived from information provided by parties other than Homes.com. All information provided is deemed reliable, but is not guaranteed to be accurate and should be independently verified.
Copyright 2026, Houston REALTORS® Information Service, Inc.
The information provided is exclusively for consumers’ personal, non-commercial use, and may not be used for any purpose other than to identify prospective properties consumers may be interested in purchasing.
Information is deemed reliable but not guaranteed.
Ask me questions while you tour the home.