
Don Shaffer
Howard HannaRealEstateServices
(380) 800-5848
742 Total Sales
2 in Mount Vernon
$150K - $280K Price Range
Estimated Value: $214,000 - $249,000
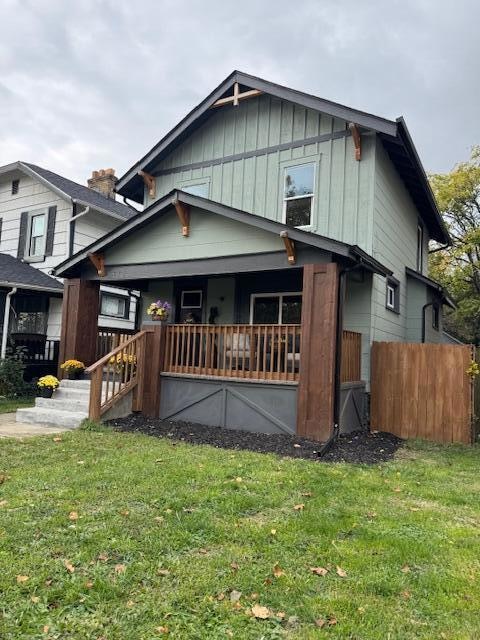
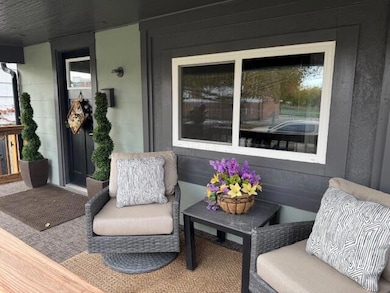
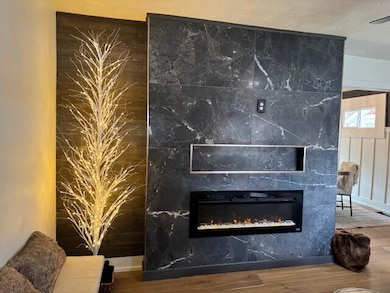
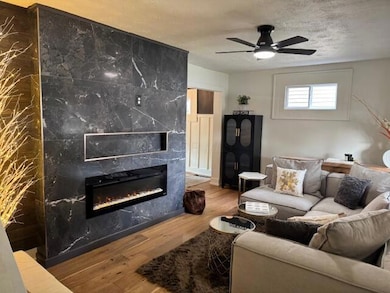
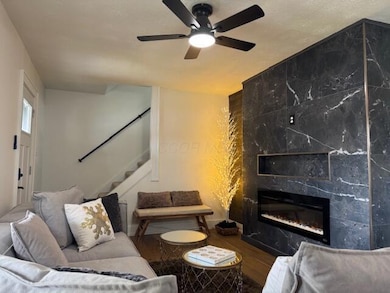
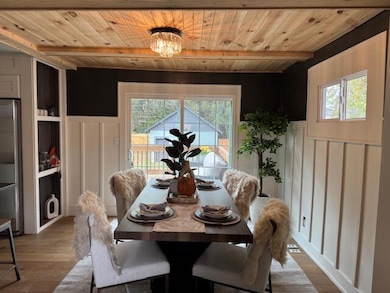
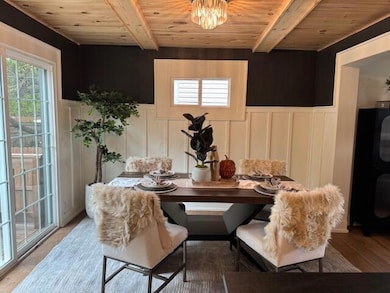
Where timeless craftsmanship meets modern design! This beautifully remodeled Craftsman-style home has all the warmth and character of a classic paired with the sleek upgrades of today's dream home. Step inside to discover new oak hardwood flooring and a bright, open layout that flows seamlessly from the kitchen to the dining and living areas. The living room is a pure showstopper—featuring a new color-changing stone fireplace and a custom entertainment wall that feels straight out of your favorite HGTV reveal. The brand-new kitchen stuns with quartz stone countertops, custom cabinetry, and stylish lighting that elevates every meal. Upstairs, two comfortable bedrooms offer space and serenity, while the spa-inspired full bath includes a fluted tile shower, infinity niche, Bluetooth speaker, and designer finishes. The finished lower level adds even more living space or bedroom, a modern half bath, and updated mechanicals including a newer furnace, new water tank, and new windows. The exterior is just as impressive with fresh board-and-batten siding, a newer roof, and a new back deck perfect for entertaining. Enjoy your morning coffee or evening sunset from the large front porch overlooking the park—a peaceful retreat right at home. Every inch of this home has been thoughtfully reimagined, blending craftsmanship, comfort, and modern style. It's more than remodeled—it's reborn and ready for you to move in and make it yours. And this one has a detach garage! Dont wait!
Last Agent to Sell the Property
e-Merge Real Estate License #2013001040 Listed on: 11/02/2025
We collect this data history from publicly available records. To have your information removed, we recommend requesting removal directly through your county’s website.
Don Shaffer
Howard HannaRealEstateServices
(380) 800-5848
742 Total Sales
2 in Mount Vernon
$150K - $280K Price Range
Katie McCann
Howard Hanna Real Estate Svcs
(380) 208-1308
62 Total Sales
1 in Mount Vernon
$219,900 Price
Doug Ryan
KW Classic Properties Realty
(380) 333-6700
90 Total Sales
1 in Mount Vernon
$110,000 Price
Elizabeth Greulich
Rich Russo Realty & Co.
(380) 444-6768
32 Total Sales
1 in Mount Vernon
$185,000 Price
Janene Parham
Red 1 Realty
(380) 210-4635
201 Total Sales
8 in Mount Vernon
$199,000 Price Range
Omar El Mejjaty
Carleton Realty, LLC
(380) 208-0537
423 Total Sales
1 in Mount Vernon
$265,000 Price
We collect this data history from publicly available records. To have your information removed, we recommend requesting removal directly through your county’s website.
| Date | Buyer | Sale Price | Title Company |
|---|---|---|---|
| $236,200 | Superior Title & Escrow | ||
| -- | Pm Title | ||
| $83,000 | Pm Title | ||
| -- | Smith Amber | ||
| -- | None Available | ||
| $15,500 | -- |
We collect this data history from publicly available records. To have your information removed, we recommend requesting removal directly through your county’s website.
| Date | Status | Borrower | Loan Amount |
|---|---|---|---|
| Open | $212,557 | ||
| Closed | $157,500 | ||
| Previous Owner | $129,500 |
We collect this data history from publicly available records. To have your information removed, we recommend requesting removal directly through your county’s website.
| Date | Event | Price | List to Sale | Price per Sq Ft |
|---|---|---|---|---|
| 02/23/2026 02/23/26 | Sold | $236,175 | +0.5% | $199 / Sq Ft |
| 01/02/2026 01/02/26 | Price Changed | $235,000 | -4.1% | $198 / Sq Ft |
| 11/16/2025 11/16/25 | Price Changed | $244,990 | -2.0% | $207 / Sq Ft |
| 11/08/2025 11/08/25 | Price Changed | $249,990 | -1.9% | $211 / Sq Ft |
| 11/02/2025 11/02/25 | For Sale | $254,900 | 0.0% | $215 / Sq Ft |
| 10/22/2024 10/22/24 | Off Market | $1,800 | -- | -- |
| 10/08/2024 10/08/24 | Off Market | $1,800 | -- | -- |
| 09/19/2024 09/19/24 | For Rent | $1,800 | 0.0% | -- |
| 09/09/2024 09/09/24 | For Rent | $1,800 | -- | -- |
We collect this data history from publicly available records. To have your information removed, we recommend requesting removal directly through your county’s website.
| Year | Tax Paid | Tax Assessment Tax Assessment Total Assessment is a certain percentage of the fair market value that is determined by local assessors to be the total taxable value of land and additions on the property. | Land | Improvement |
|---|---|---|---|---|
| 2025 | $2,380 | $34,760 | $12,850 | $21,910 |
| 2024 | $2,380 | $34,760 | $12,850 | $21,910 |
| 2023 | $1,723 | $34,760 | $12,850 | $21,910 |
| 2022 | $837 | $12,920 | $1,300 | $11,620 |
| 2021 | $688 | $12,920 | $1,300 | $11,620 |
| 2020 | $672 | $12,920 | $1,300 | $11,620 |
| 2019 | $671 | $10,790 | $1,090 | $9,700 |
| 2018 | $592 | $10,790 | $1,090 | $9,700 |
| 2017 | $671 | $10,790 | $1,090 | $9,700 |
| 2016 | $564 | $8,300 | $1,930 | $6,370 |
| 2015 | $513 | $8,300 | $1,930 | $6,370 |
| 2014 | $515 | $8,300 | $1,930 | $6,370 |
| 2013 | $268 | $8,750 | $2,030 | $6,720 |
Seller's Agent in 2026
Tina Hall
E-Merge
(614) 557-4977
1 in this area
129 Total Sales
Buyer's Agent in 2026
RIMA BAZERBASHI
Keller Williams Greater Cols
(614) 288-3768
1 in this area
48 Total Sales
Source: Columbus and Central Ohio Regional MLS
MLS Number: 225041585
APN: 010-020529
Disclaimer: Certain information contained herein is derived from information provided by parties other than Homes.com. All information provided is deemed reliable, but is not guaranteed to be accurate and should be independently verified.
IDX information is provided exclusively for personal, non-commercial use, and may not be used for any purpose other than to identify prospective properties consumers may be interested in purchasing.
Information is deemed reliable but not guaranteed.
Ask me questions while you tour the home.