
LeeAnn Sullivan
Real of Pennsylvania
(267) 682-6933
132 Total Sales
1 in Upper Uwchlan
$869,000 Price


Estimated Value: $555,000 - $592,757
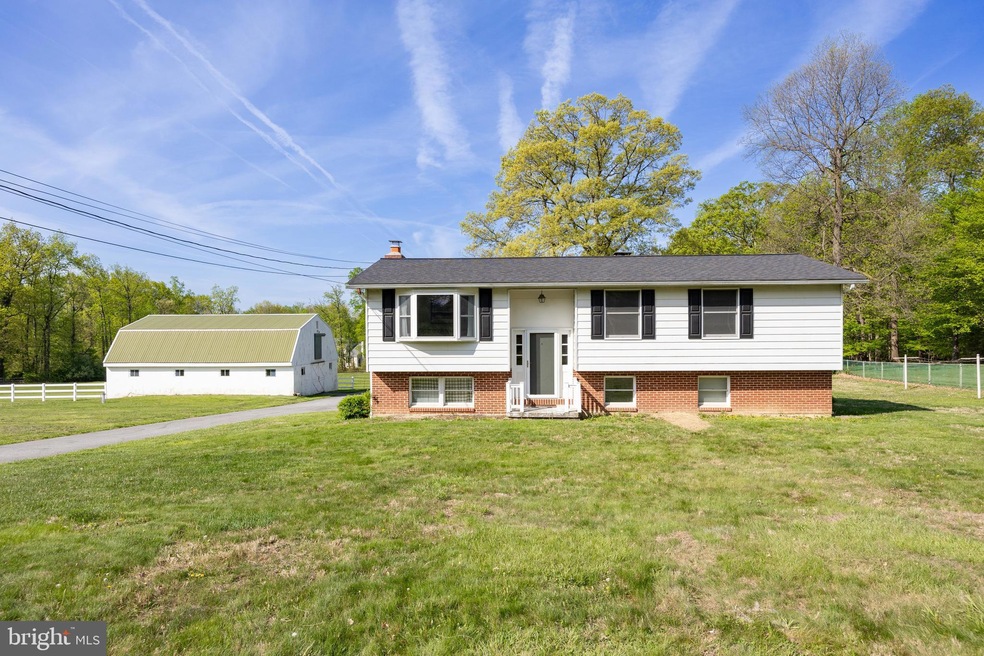
Bring your horses and enjoy country living on this beautiful farmette on a 3-acre property with flat, partially fenced pasture and a high-quality, custom Amish-built 5-stall barn. This 3-bedroom, 1.5-bath bilevel home features a spacious kitchen with a new sliding glass door that opens to a large covered deck overlooking the barn and pasture affording sunset views. Luxury vinyl flooring runs throughout the main level. The bright living room includes a large bay window. The lower level offers a family room with fireplace, a new slider to the covered patio, an unfinished laundry area with a water closet and utility sink, and access to the 2-car garage. The home has recently been connected to public water (Aqua PA). Public sewer installation in the road is scheduled by the township for summer 2025, with mandatory homeowner connection within two years. A great setup for horse owners or anyone looking for a peaceful rural setting. Barn could be used for storage, hobbies, other animals, or many fun pursuits. This location is close to restaurants and shopping as well as abundant outdoor activities including Hickory Park and Marsh Creek Lake State Park with boating, fishing, swimming pool and hiking.
Last Agent to Sell the Property
(610) 363-4300 klrw331@kw.com Keller Williams Real Estate -Exton Listed on: 05/08/2025
Last Buyer's Agent
(610) 696-1100 bill.smith@longandfoster.com Long & Foster Real Estate, Inc. License #AB068768
We collect this data history from publicly available records. To have your information removed, we recommend requesting removal directly through your county’s website.
LeeAnn Sullivan
Real of Pennsylvania
(267) 682-6933
132 Total Sales
1 in Upper Uwchlan
$869,000 Price
Scott Gullaksen
KW Greater West Chester
(484) 592-6544
130 Total Sales
2 in Upper Uwchlan
$450K - $718K Price Range
Kelli Musser
Compass RE
(484) 939-9183
167 Total Sales
1 in Upper Uwchlan
$950,000 Price
Shehla Karim
Keller Williams Realty Devon-Wayne
(856) 348-5978
39 Total Sales
1 in Upper Uwchlan
$1,090,000 Price
Ann Fonash
Four Oaks Real Estate LLC
(484) 616-5124
17 Total Sales
1 in Upper Uwchlan
$450,000 Price
Lauren Stafford
KW Greater West Chester
(484) 787-5602
58 Total Sales
2 in Upper Uwchlan
$575K - $823K Price Range
We collect this data history from publicly available records. To have your information removed, we recommend requesting removal directly through your county’s website.
| Date | Buyer | Sale Price | Title Company |
|---|---|---|---|
| $560,000 | None Listed On Document | ||
| Stephenson William Mark | -- | None Listed On Document | |
| Stephenson Vicki L | -- | -- | |
| Stephenson Vicki L | -- | -- | |
| Stephenson Vicki | -- | -- | |
| Stephenson Vicki | -- | Attorney |
We collect this data history from publicly available records. To have your information removed, we recommend requesting removal directly through your county’s website.
| Date | Status | Borrower | Loan Amount |
|---|---|---|---|
| Open | $410,000 |
We collect this data history from publicly available records. To have your information removed, we recommend requesting removal directly through your county’s website.
| Date | Event | Price | List to Sale | Price per Sq Ft |
|---|---|---|---|---|
| 07/10/2025 07/10/25 | Sold | $560,000 | +1.8% | $400 / Sq Ft |
| 06/12/2025 06/12/25 | Pending | -- | -- | -- |
| 06/09/2025 06/09/25 | Price Changed | $549,900 | -7.6% | $393 / Sq Ft |
| 05/20/2025 05/20/25 | Price Changed | $595,000 | -3.9% | $425 / Sq Ft |
| 05/08/2025 05/08/25 | For Sale | $619,000 | -- | $442 / Sq Ft |
We collect this data history from publicly available records. To have your information removed, we recommend requesting removal directly through your county’s website.
| Year | Tax Paid | Tax Assessment Tax Assessment Total Assessment is a certain percentage of the fair market value that is determined by local assessors to be the total taxable value of land and additions on the property. | Land | Improvement |
|---|---|---|---|---|
| 2026 | $538 | $141,140 | $76,550 | $64,590 |
| 2025 | $4,416 | $125,650 | $61,060 | $64,590 |
| 2024 | $4,416 | $125,650 | $61,060 | $64,590 |
| 2023 | $7,605 | $222,740 | $69,610 | $153,130 |
| 2022 | $7,420 | $222,740 | $69,610 | $153,130 |
| 2021 | $7,299 | $222,740 | $69,610 | $153,130 |
| 2020 | $7,258 | $222,740 | $69,610 | $153,130 |
| 2019 | $7,258 | $222,740 | $69,610 | $153,130 |
| 2018 | $7,258 | $222,740 | $69,610 | $153,130 |
| 2017 | $7,258 | $222,740 | $69,610 | $153,130 |
| 2016 | $6,863 | $222,740 | $69,610 | $153,130 |
| 2015 | $6,863 | $222,740 | $69,610 | $153,130 |
| 2014 | $6,863 | $222,740 | $69,610 | $153,130 |
Seller's Agent in 2025
Ann Byer
Keller Williams Real Estate -Exton
(484) 678-6445
97 Total Sales
Buyer's Agent in 2025
Christian Arabia
Long & Foster
(484) 947-4655
139 Total Sales
Buyer Co-Listing Agent in 2025
Cole Calamaro
Long & Foster
(484) 653-7724
2 Total Sales
Source: Bright MLS
MLS Number: PACT2097598
APN: 3201 00270200
Disclaimer: Certain information contained herein is derived from information provided by parties other than Homes.com. All information provided is deemed reliable, but is not guaranteed to be accurate and should be independently verified.
The data relating to real estate for sale on this website appears in part through the BRIGHT Internet Data Exchange program, a voluntary cooperative exchange of property listing data between licensed real estate brokerage firms, and is provided by BRIGHT through a licensing agreement.
Listing information is from various brokers who participate in the Bright MLS IDX program and not all listings may be visible on the site.
The property information being provided on or through the website is for the personal, non-commercial use of consumers and such information may not be used for any purpose other than to identify prospective properties consumers may be interested in purchasing.
Some properties which appear for sale on the website may no longer be available because they are for instance, under contract, sold or are no longer being offered for sale.
Property information displayed is deemed reliable but is not guaranteed.
Copyright 2026 Bright MLS, Inc.
Ask me questions while you tour the home.