
Dean Hronopoulos
Kettley & Co. Inc. - Aurora
(331) 258-3430
14 Total Sales
1 in North Oswego
$1,300,000 Price


Estimated Value: $551,684
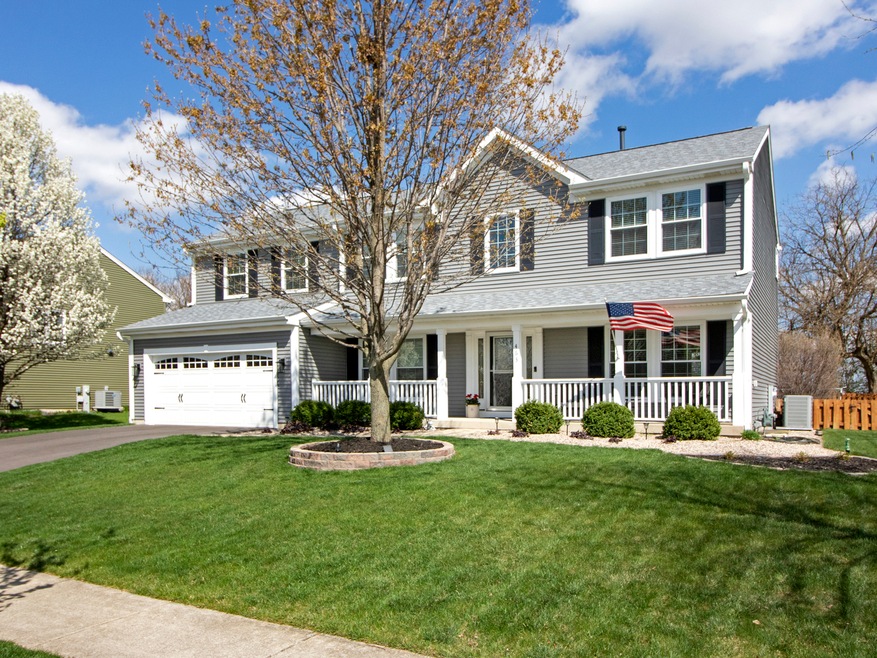
MULTIPLE OFFERS RECEIVED. SELLER IS CALLING FOR HIGHEST & BEST OFFERS BY 3:00PM ON 4/16/2021. This meticulously maintained home in the highly desirable Ogden Falls Subdivision in Oswego has absolutely everything you're looking for. Located on a corner lot and backs to open space giving you the feeling of open landscape. The backyard is fenced in, and boasts a stunning maintenance free spacious deck and above ground pool. Large shed for additional storage. Inside the wow factor continues! Beautiful hardwood floors featured on the first floor and the master bedroom. The kitchen features granite countertops, stainless steel appliances, custom backsplash, upgraded lighting and more! The bright and sunny living room features floor to ceiling windows. Don't miss the first floor laundry with utility sink, cabinetry, countertops, and custom tile. Upstairs boasts 5 large bedrooms with tons of closet space. Custom tile featured in the full bathroom and in the master bathroom en suite. A large walk in master closet off the master bathroom boasts custom shelving and storage. Finally, the beautifully finished basement adds even more living space to this stunning home. Equipped with a "work room" space every hobbyist and craftsman would find impressive. Additional storage space located off the work room. To many upgrades to mention but include Roof & Siding (2019), Replaced Driveway (2020), Furnace (2017), Dryer (2020) & Washer (2017), Water Softener (2015), Water Heater (2014) & Sump Pump with WatchDog Back-up System (2020). This home truly has everything! Do yourself a favor and explorer this stunning home!
Last Agent to Sell the Property
Spot Real Estate License #471019159 Listed on: 04/14/2021
We collect this data history from publicly available records. To have your information removed, we recommend requesting removal directly through your county’s website.
Dean Hronopoulos
Kettley & Co. Inc. - Aurora
(331) 258-3430
14 Total Sales
1 in North Oswego
$1,300,000 Price
Haydee Rosas
Coldwell Banker Realty
(708) 905-8427
124 Total Sales
1 in North Oswego
$270,000 Price
Megan Guimon
@properties Christie's International Real Estate
(630) 349-7523
22 Total Sales
1 in North Oswego
$370,000 Price
Jaeh Korwitts
Compass
(630) 756-5654
99 Total Sales
4 in North Oswego
$255K - $606K Price Range
Nancy Vallee
Exit Real Estate Specialists
(815) 446-3645
28 Total Sales
1 in North Oswego
$330,000 Price
Jesse Singh
RE/MAX SAWA
(331) 241-6928
132 Total Sales
1 in North Oswego
$320,000 Price
We collect this data history from publicly available records. To have your information removed, we recommend requesting removal directly through your county’s website.
| Date | Buyer | Sale Price | Title Company |
|---|---|---|---|
| $405,000 | First American Title | ||
| Bumby Paul | -- | Chicago Title Insurance Co | |
| Bumby Paul | $240,500 | Ticor Title Insurance Compan | |
| Alan Dale Farms & Development Corp | $120,000 | Chicago Title Insurance Co |
We collect this data history from publicly available records. To have your information removed, we recommend requesting removal directly through your county’s website.
| Date | Status | Borrower | Loan Amount |
|---|---|---|---|
| Open | $323,920 | ||
| Previous Owner | Bumby Paul | $111,159 | |
| Previous Owner | Bumby Paul | $122,000 | |
| Previous Owner | Bumby Paul | $223,000 | |
| Previous Owner | Bumby Paul | $193,000 | |
| Previous Owner | Bumby Paul | $186,600 | |
| Previous Owner | Bumby Paul | $181,750 |
We collect this data history from publicly available records. To have your information removed, we recommend requesting removal directly through your county’s website.
| Date | Event | Price | List to Sale | Price per Sq Ft |
|---|---|---|---|---|
| 06/01/2021 06/01/21 | Sold | $404,900 | +5.2% | $142 / Sq Ft |
| 04/16/2021 04/16/21 | Pending | -- | -- | -- |
| 04/14/2021 04/14/21 | For Sale | $384,900 | -- | $135 / Sq Ft |
We collect this data history from publicly available records. To have your information removed, we recommend requesting removal directly through your county’s website.
| Year | Tax Paid | Tax Assessment Tax Assessment Total Assessment is a certain percentage of the fair market value that is determined by local assessors to be the total taxable value of land and additions on the property. | Land | Improvement |
|---|---|---|---|---|
| 2025 | $10,890 | $158,288 | $31,468 | $126,820 |
| 2024 | $10,890 | $141,328 | $28,096 | $113,232 |
| 2023 | $10,203 | $127,323 | $25,312 | $102,011 |
| 2022 | $10,203 | $118,993 | $23,656 | $95,337 |
| 2021 | $9,942 | $112,258 | $22,317 | $89,941 |
| 2020 | $9,535 | $106,912 | $21,254 | $85,658 |
| 2019 | $9,687 | $106,912 | $21,254 | $85,658 |
| 2018 | $9,159 | $100,227 | $19,925 | $80,302 |
| 2017 | $8,899 | $92,803 | $18,449 | $74,354 |
| 2016 | $8,747 | $90,100 | $17,912 | $72,188 |
| 2015 | $8,446 | $83,426 | $16,585 | $66,841 |
| 2014 | -- | $79,453 | $15,795 | $63,658 |
| 2013 | -- | $80,256 | $15,955 | $64,301 |
Seller's Agent in 2021
Steven Koleno
Spot Real Estate
(312) 300-6768
13,351 Total Sales
NP
Buyer's Agent in 2021
Nitin Patel
HomeSmart Realty Group
(630) 973-7226
1 in this area
5 Total Sales
Source: Midwest Real Estate Data (MRED)
MLS Number: 11053160
APN: 03-11-230-014
Disclaimer: Certain information contained herein is derived from information provided by parties other than Homes.com. All information provided is deemed reliable, but is not guaranteed to be accurate and should be independently verified.
All data is obtained from various sources and may not have been verified by broker or MLS GRID. Supplied Open House Information is subject to change without notice. All information should be independently reviewed and verified for accuracy. Properties may or may not be listed by the office/agent presenting the information. Some IDX listings have been excluded from this website.
Listings courtesy of Midwest Real Estate Data (MRED) as distributed by MLS GRID.
Based on information submitted to the MLS GRID
Ask me questions while you tour the home.