
Bryan Cool
Epique Realty Inc
(224) 478-1442
62 Total Sales
1 in Eola Yards
$200,000 Price
Estimated Value: $387,699
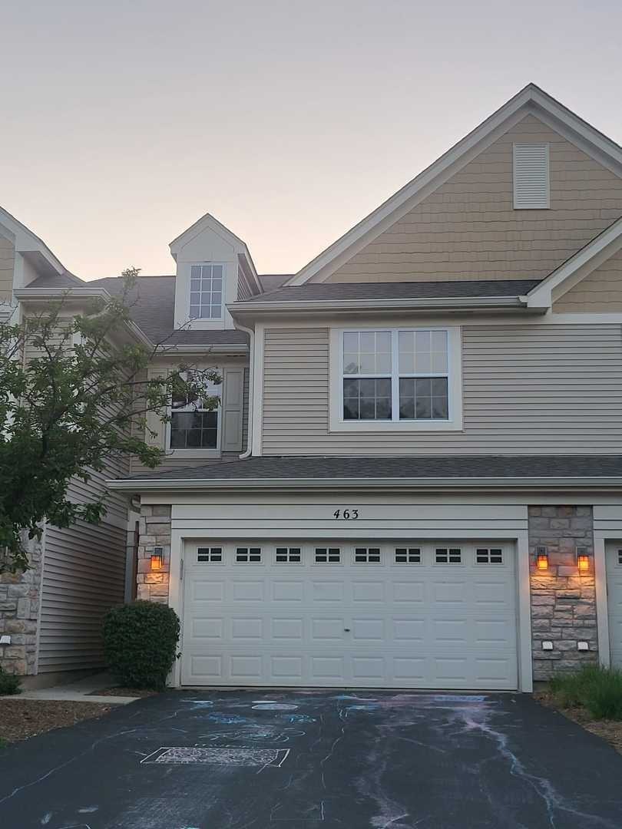
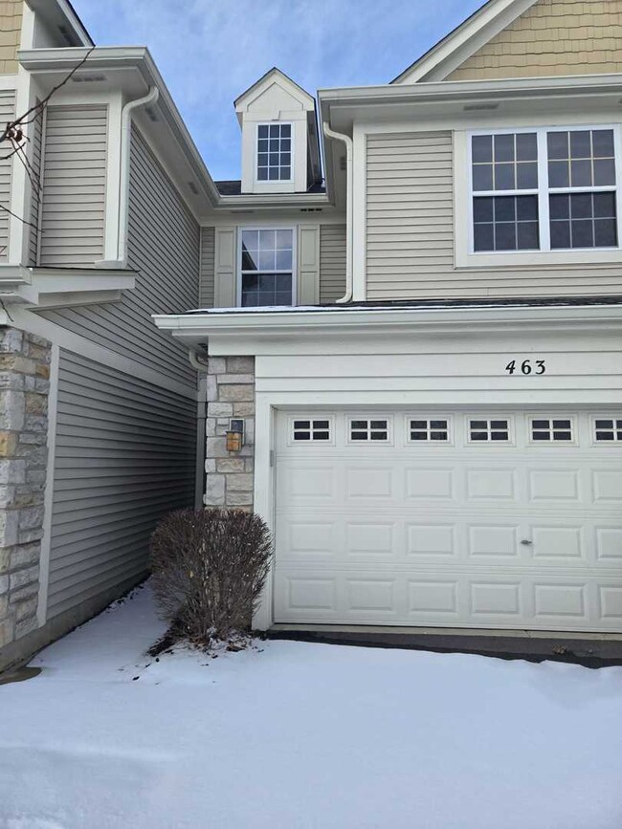
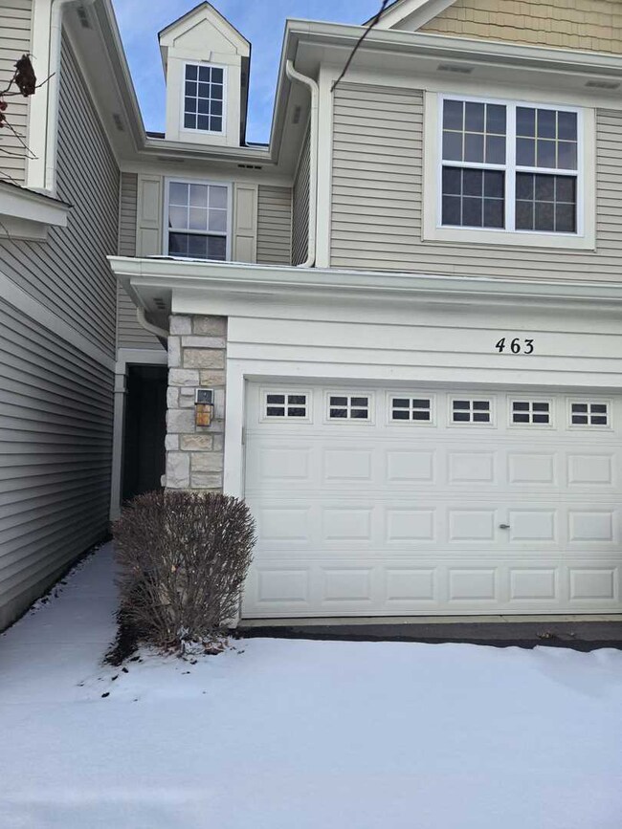
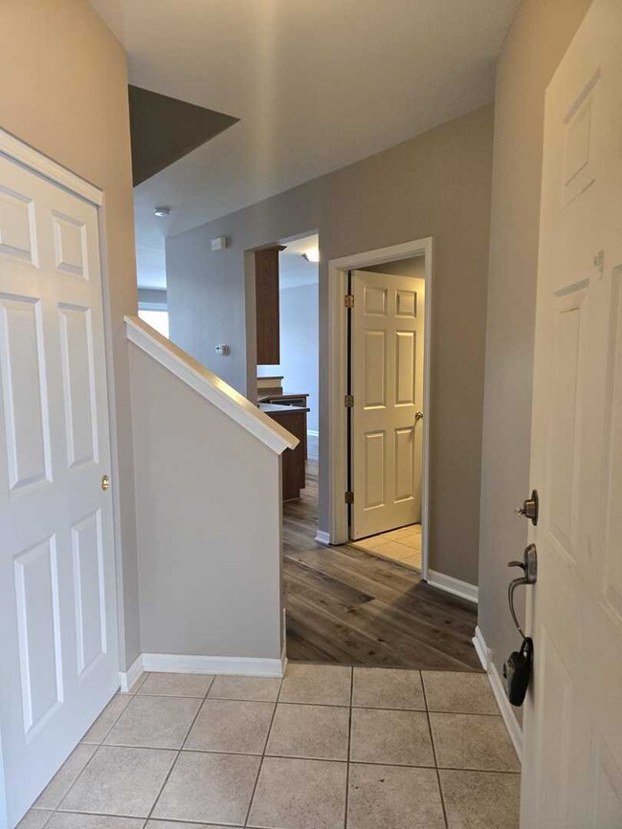
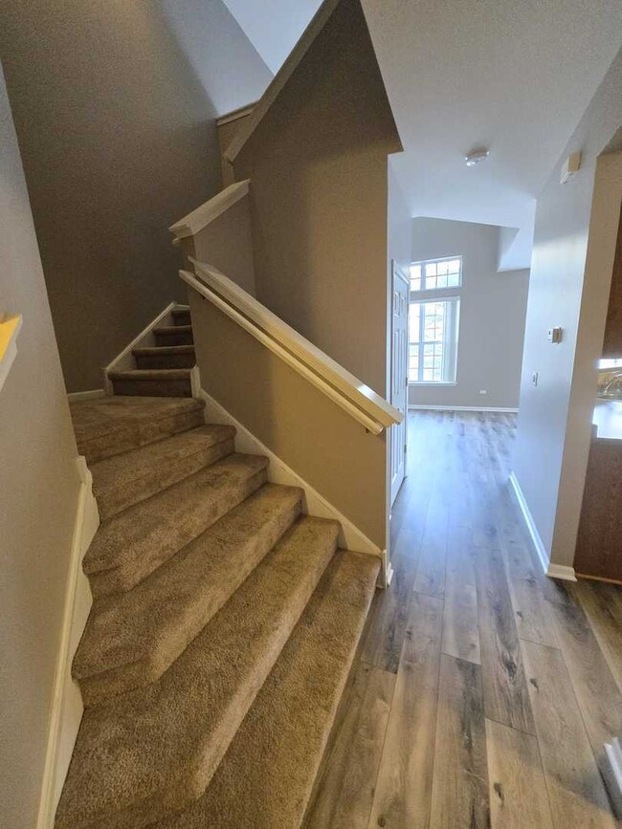
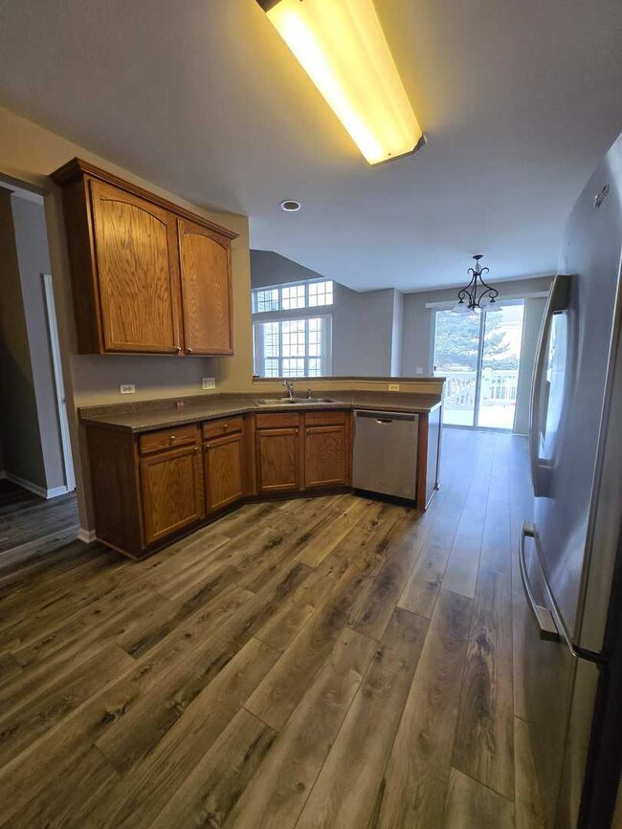
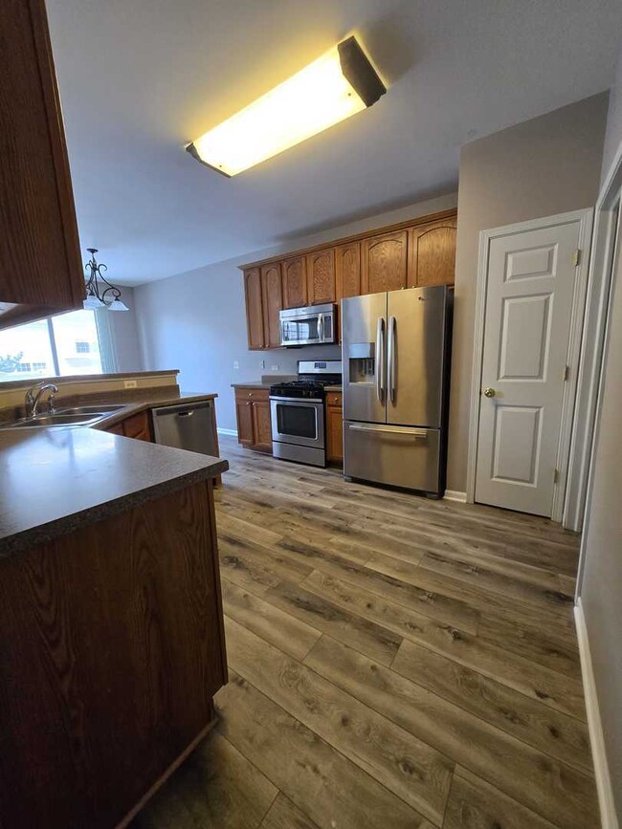
Discover the allure of this stunning 3-bedroom, 2.5-bathroom rental with a finished basement, perfectly located in the sought-after 204 school district. Conveniently close to Metra, shopping, and dining, this home combines elegance and practicality. The kitchen featuring stainless steel appliances and ample storage. Each of the three spacious bedrooms offers comfort and tranquility, while the master suite boasts a private en-suite bathroom for added luxury. The finished basement provides endless possibilities for entertainment or extra living space. The walkout finished basement enhances functionality, while plenty of storage ensures everything has its place. Situated near local schools, parks, and shopping centers, this home is perfect for families or professionals. Don't miss the chance to add some spice to your life-schedule a viewing todayA very good credit score (680+), good rental background. An Application & Credit Check is required for each person 18 years old & above. No Evictions or Judgments. Valid Proofs of Income: W-2 & 2 most recent check stubs, 1099 & 2 months of bank statements. No Co-Signers. and income 3x the rental income is required. Deposit 1.5X Times of Rent. Minimum 12 months lease term. Tenant pays for utilities, trash and sewer.
Last Agent to Rent the Property
Keller Williams Infinity License #475172825 Listed on: 01/14/2025
We collect this data history from publicly available records. To have your information removed, we recommend requesting removal directly through your county’s website.
Bryan Cool
Epique Realty Inc
(224) 478-1442
62 Total Sales
1 in Eola Yards
$200,000 Price
Vipin Gulati
RE/MAX Professionals Select
(708) 859-6295
268 Total Sales
8 in Eola Yards
$285K - $1.1M Price Range
Bernard Cobb
RE/MAX of Naperville
(708) 905-8047
162 Total Sales
1 in Eola Yards
$830,000 Price
Deb Ritter
Keller Williams Premiere Properties
(708) 905-9826
74 Total Sales
1 in Eola Yards
$499,500 Price
Katrina de los Reyes
Berkshire Hathaway HomeServices Chicago
(630) 580-0919
281 Total Sales
1 in Eola Yards
$325,500 Price
Elizabeth Goodchild
Realty of America
(224) 479-1826
466 Total Sales
1 in Eola Yards
$275,000 Price
We collect this data history from publicly available records. To have your information removed, we recommend requesting removal directly through your county’s website.
| Date | Event | Price | List to Sale | Price per Sq Ft |
|---|---|---|---|---|
| 08/22/2025 08/22/25 | Rented | $2,788 | -0.4% | -- |
| 02/14/2025 02/14/25 | Under Contract | -- | -- | -- |
| 01/14/2025 01/14/25 | For Rent | $2,800 | +64.7% | -- |
| 08/06/2017 08/06/17 | Rented | $1,700 | -10.5% | -- |
| 07/21/2017 07/21/17 | For Rent | $1,900 | 0.0% | -- |
| 07/16/2017 07/16/17 | Off Market | $1,900 | -- | -- |
| 07/05/2017 07/05/17 | For Rent | $1,900 | -- | -- |
We collect this data history from publicly available records. To have your information removed, we recommend requesting removal directly through your county’s website.
| Year | Tax Paid | Tax Assessment Tax Assessment Total Assessment is a certain percentage of the fair market value that is determined by local assessors to be the total taxable value of land and additions on the property. | Land | Improvement |
|---|---|---|---|---|
| 2024 | $7,638 | $100,451 | $23,772 | $76,679 |
| 2023 | $7,335 | $90,260 | $21,360 | $68,900 |
| 2022 | $6,990 | $83,350 | $19,570 | $63,780 |
| 2021 | $6,818 | $80,370 | $18,870 | $61,500 |
| 2020 | $6,901 | $80,370 | $18,870 | $61,500 |
| 2019 | $6,678 | $76,440 | $17,950 | $58,490 |
| 2018 | $6,566 | $74,340 | $17,550 | $56,790 |
| 2017 | $5,929 | $71,810 | $16,950 | $54,860 |
| 2016 | $5,818 | $68,920 | $16,270 | $52,650 |
| 2015 | $5,750 | $65,440 | $15,450 | $49,990 |
| 2014 | $5,419 | $60,390 | $14,280 | $46,110 |
| 2013 | $5,365 | $60,810 | $14,380 | $46,430 |
Landlord's Agent in 2025
Sairavi Suribhotla
Keller Williams Infinity
(513) 349-7284
37 in this area
424 Total Sales
Landlord's Co-Listing Agent in 2025
Raj Potluri
Keller Williams Infinity
(732) 501-8040
31 in this area
288 Total Sales
Tenant's Agent in 2025
John Petzke
Baird Warner
(847) 322-9795
1 Total Sale
KG
Seller's Agent in 2017
Keerthi Gajula
Coldwell Banker Realty
(630) 863-1870
1 in this area
44 Total Sales
Buyer's Agent in 2017
Moin Haque
Coldwell Banker Realty
(630) 518-0806
3 in this area
213 Total Sales
Source: Midwest Real Estate Data (MRED)
MLS Number: 12269143
APN: 07-19-420-022
Disclaimer: Certain information contained herein is derived from information provided by parties other than Homes.com. All information provided is deemed reliable, but is not guaranteed to be accurate and should be independently verified.
All data is obtained from various sources and may not have been verified by broker or MLS GRID. Supplied Open House Information is subject to change without notice. All information should be independently reviewed and verified for accuracy. Properties may or may not be listed by the office/agent presenting the information. Some IDX listings have been excluded from this website.
Listings courtesy of Midwest Real Estate Data (MRED) as distributed by MLS GRID.
Based on information submitted to the MLS GRID
Ask me questions while you tour the home.