
Seller's Agent in 2026
Brenda Aldana
Real Estate of Florida Broward County Inc.
(305) 775-2542
73 Total Sales


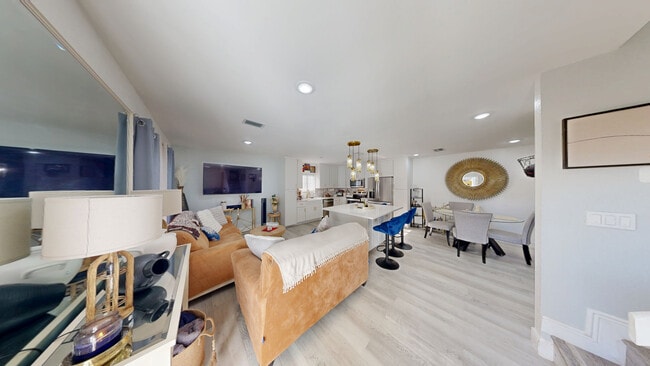
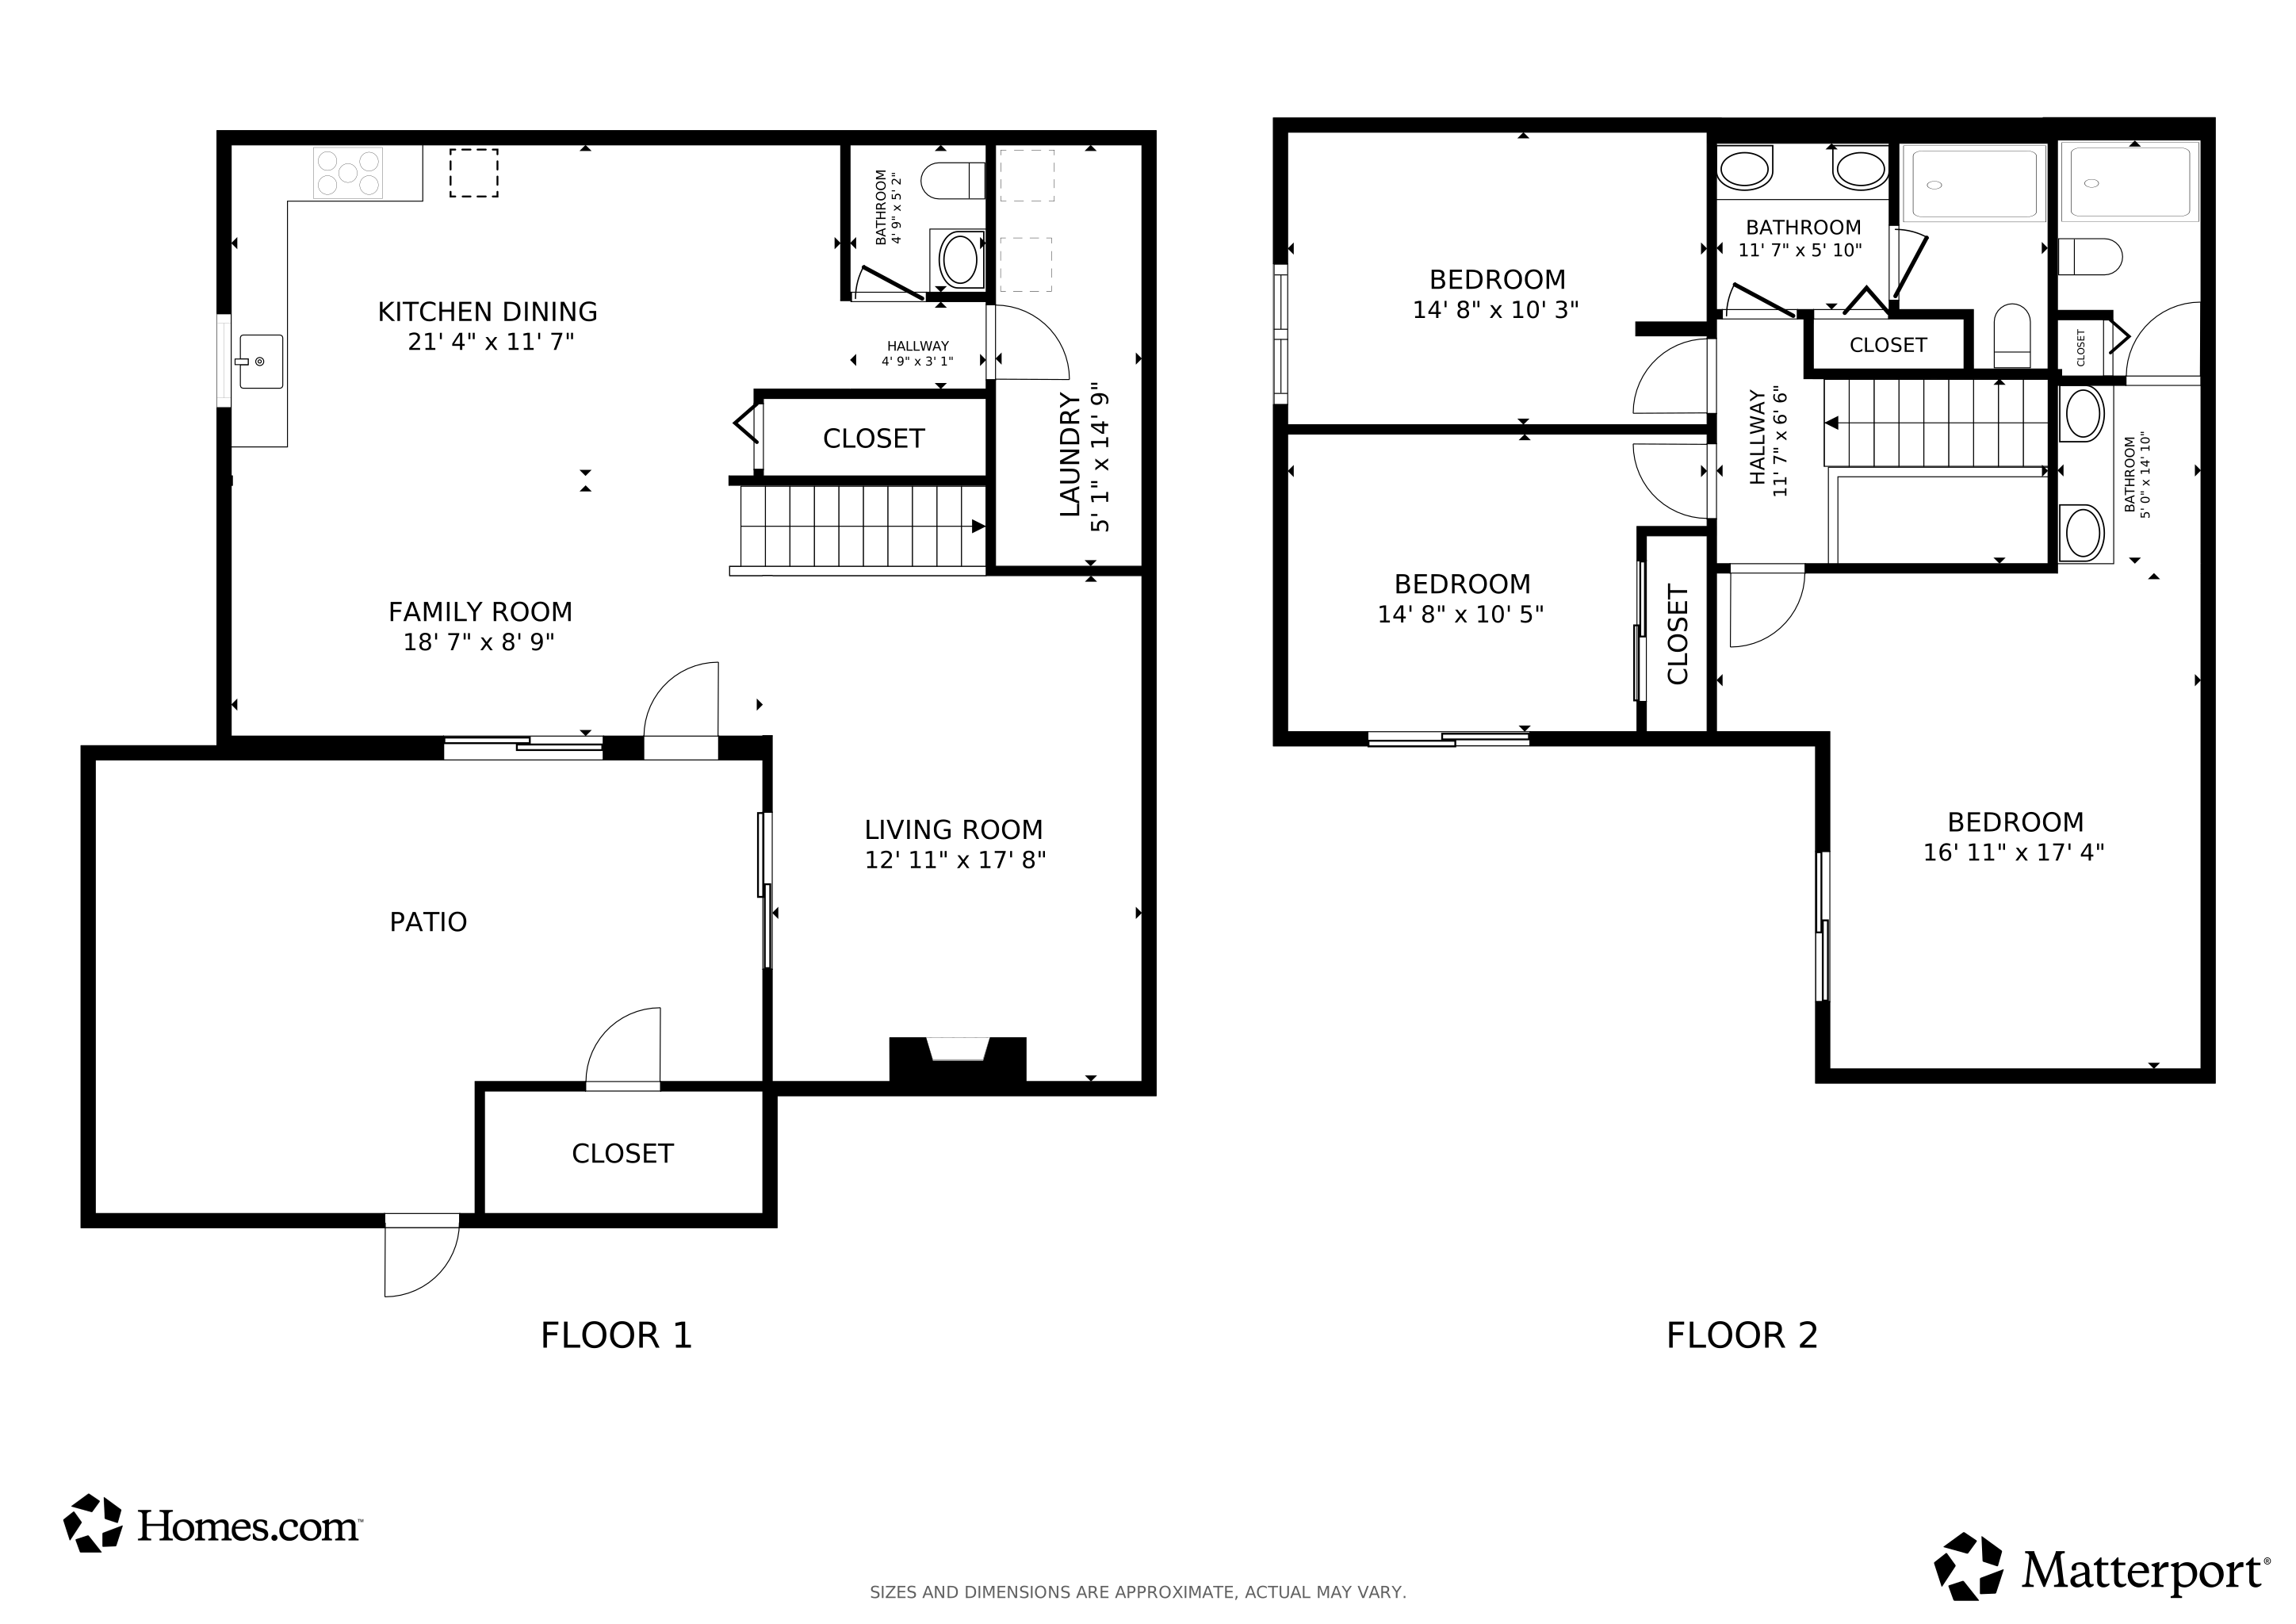


Completely Remodeled, beautiful and well-maintained 3-bedroom, 2.5-bathroom townhouse with private balconies accessible from each bedroom, overlooking a spacious patio. extra storage shed for tools and other items. This spacious townhome (1788 sq ft of living space). Beautiful Pergola for extra shade. Many NEW features, such as...stainless steel appliances, eat in island in kitchen and gorgeous finishes! Third room used as major walk-in closet for wife but shelving will be removed for new owner. Wonderful investment opportunity as well. CAN RENT IMMEDIATELY! Great central location, close to PBIA, beaches and Palm Beach outlet mall. Don't miss the opportunity to make this beautiful home yours! HOA maintains ROOF! SELLER WILL PAY ASSESSMENT IN FULL AT CLOSING WITH COMPETITIVE OFFER.
Last Agent to Sell the Property
Real Estate of Florida Broward County Inc. License #3123437 Listed on: 06/29/2026
We collect this data history from publicly available records. To have your information removed, we recommend requesting removal directly through your county’s website.
We collect this data history from publicly available records. To have your information removed, we recommend requesting removal directly through your county’s website.
| Date | Type | Sale Price | Title Company |
|---|---|---|---|
| Quit Claim Deed | -- | None Listed On Document | |
| Warranty Deed | $240,000 | Robert M Chisholm Pa | |
| Warranty Deed | $125,000 | None Available | |
| Warranty Deed | $185,000 | Title Department | |
| Warranty Deed | $55,500 | -- |
We collect this data history from publicly available records. To have your information removed, we recommend requesting removal directly through your county’s website.
| Date | Status | Loan Amount | Loan Type |
|---|---|---|---|
| Previous Owner | $168,000 | New Conventional | |
| Previous Owner | $100,000 | Purchase Money Mortgage | |
| Previous Owner | $119,000 | Purchase Money Mortgage |
We collect this data history from publicly available records. To have your information removed, we recommend requesting removal directly through your county’s website.
| Date | Event | Price | List to Sale | Price per Sq Ft | Prior Sale |
|---|---|---|---|---|---|
| 07/30/2026 07/30/26 | Sold | $320,000 | 0.0% | $179 / Sq Ft | View Prior Sale |
| 07/30/2026 07/30/26 | Sold | $320,000 | -3.0% | $179 / Sq Ft | |
| 06/30/2026 06/30/26 | Pending | -- | -- | -- | |
| 06/29/2026 06/29/26 | Price Changed | $329,900 | 0.0% | $185 / Sq Ft | |
| 06/29/2026 06/29/26 | For Sale | $329,900 | +3.1% | $185 / Sq Ft | |
| 05/05/2026 05/05/26 | Off Market | $320,000 | -- | -- | |
| 02/19/2026 02/19/26 | Price Changed | $335,000 | -2.9% | $187 / Sq Ft | |
| 12/29/2025 12/29/25 | For Sale | $345,000 | 0.0% | $193 / Sq Ft | |
| 12/24/2025 12/24/25 | Pending | -- | -- | -- | |
| 08/06/2025 08/06/25 | For Sale | $345,000 | 0.0% | $193 / Sq Ft | |
| 08/06/2025 08/06/25 | For Sale | $345,000 | -- | $193 / Sq Ft |
We collect this data history from publicly available records. To have your information removed, we recommend requesting removal directly through your county’s website.
| Year | Tax Paid | Tax Assessment Tax Assessment Total Assessment is a certain percentage of the fair market value that is determined by local assessors to be the total taxable value of land and additions on the property. | Land | Improvement |
|---|---|---|---|---|
| 2025 | $4,328 | $284,540 | ||
| 2024 | $4,328 | $243,636 | ||
| 2023 | $3,937 | $221,487 | $0 | $221,487 |
| 2022 | $2,366 | $92,722 | $0 | $0 |
| 2021 | $2,100 | $136,394 | $0 | $136,394 |
| 2020 | $1,965 | $126,394 | $0 | $126,394 |
| 2019 | $1,947 | $130,394 | $0 | $130,394 |
| 2018 | $1,749 | $124,324 | $0 | $124,324 |
| 2017 | $1,574 | $106,324 | $0 | $0 |
| 2016 | $1,408 | $52,340 | $0 | $0 |
| 2015 | $1,295 | $47,582 | $0 | $0 |
| 2014 | $1,115 | $43,256 | $0 | $0 |
Seller's Agent in 2026
Brenda Aldana
Real Estate of Florida Broward County Inc.
(305) 775-2542
73 Total Sales
Buyer's Agent in 2026
Blair Alshut
LPT Realty, LLC
(561) 271-6847
68 Total Sales
Buyer Co-Listing Agent in 2026
Ashley Alshut
LPT Realty, LLC
(561) 271-6847
63 Total Sales
Source: BeachesMLS (Greater Fort Lauderdale)
MLS Number: F10519203
APN: 00-42-43-25-16-000-0500
Disclaimer: Certain information contained herein is derived from information provided by parties other than Homes.com. All information provided is deemed reliable, but is not guaranteed to be accurate and should be independently verified.
All listings featuring the BMLS logo are provided by Beaches MLS, Inc. This information is not verified for authenticity or accuracy and is not guaranteed. Copyright 2026 Beaches Multiple Listing Service, Inc. Information is provided exclusively for consumers' personal, non-commercial use and may not be used for any purpose other than to identify prospective properties consumers may be interested in purchasing.
Ask me questions while you tour the home.