
Tanya Franzen-Garrett
Marketplace Sotheby's Intl Rty
(206) 590-3134
87 Total Sales
1 in Brighton
$682,500 Price


Estimated Value: $544,320 - $670,000
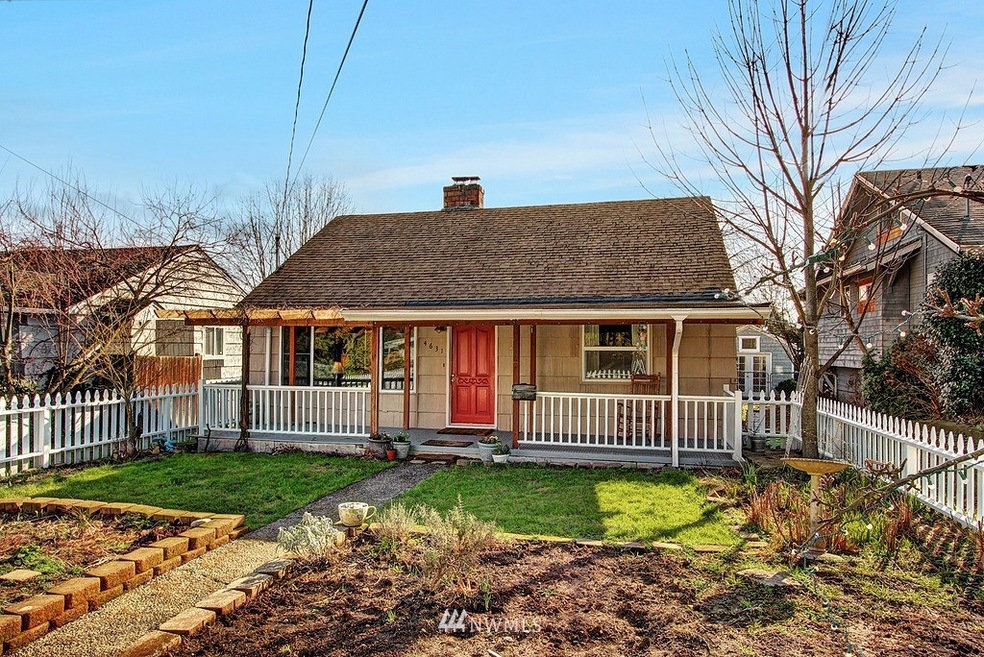
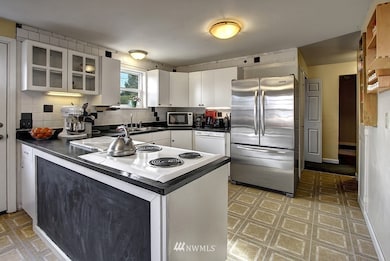
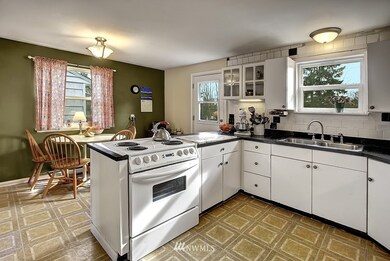
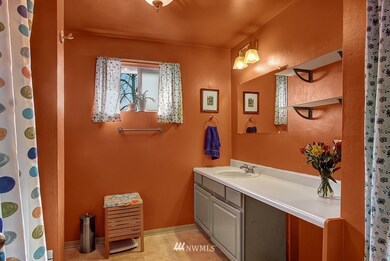
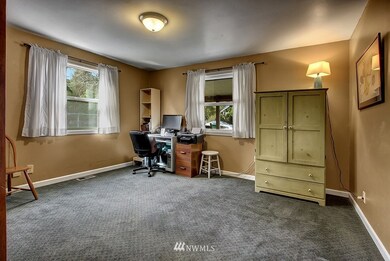
Cozy mid century w/loads of charm! Recent updates include energy efficient furnace, plumbing, roof, double pane windows, exterior paint. Rocking chair front porch w/ raised beds for gardening & large south facing level backyard. Hardwoods, fireplace, large master bed, full bath, kitchen, & laundry on main floor. Upstairs two bedrooms w/ storage. Friendly neighborhood just blocks to the light rail station. Easy access to downtown, airport, close to parks, Hillman & Columbia City favorites!
Last Agent to Sell the Property
Windermere R E Mount Baker License #107423 Listed on: 02/23/2014
Last Buyer's Agent
Serena Heslop
Windermere R E Mount Baker License #13288
Source: Northwest Multiple Listing Service (NWMLS)
MLS#: 596467
We collect this data history from publicly available records. To have your information removed, we recommend requesting removal directly through your county’s website.
Tanya Franzen-Garrett
Marketplace Sotheby's Intl Rty
(206) 590-3134
87 Total Sales
1 in Brighton
$682,500 Price
Marella Alejandrino
Windermere Northlake
(206) 457-1336
69 Total Sales
1 in Brighton
$575,000 Price
Joe Patterson
COMPASS
(206) 539-1657
43 Total Sales
1 in Brighton
$760,000 Price
Andre Jones
eXp Realty
(253) 683-8806
296 Total Sales
1 in Brighton
$569,950 Price
Portia Gray
Windermere RE Magnolia
(206) 635-7851
71 Total Sales
1 in Brighton
$1,540,000 Price
Davey Wilde
COMPASS
(253) 652-5612
68 Total Sales
1 in Brighton
$665,000 Price
We collect this data history from publicly available records. To have your information removed, we recommend requesting removal directly through your county’s website.
| Date | Buyer | Sale Price | Title Company |
|---|---|---|---|
| -- | Stewart Title | ||
| $237,000 | Cw Title Co | ||
| $215,000 | Fidelity Natio | ||
| $169,000 | Chicago Title | ||
| -- | Old Republic Title Ltd |
We collect this data history from publicly available records. To have your information removed, we recommend requesting removal directly through your county’s website.
| Date | Status | Borrower | Loan Amount |
|---|---|---|---|
| Open | $161,000 | ||
| Open | $260,000 | ||
| Closed | $222,500 | ||
| Previous Owner | $177,750 | ||
| Previous Owner | $196,000 | ||
| Previous Owner | $171,229 | ||
| Previous Owner | $172,000 | ||
| Previous Owner | $126,750 |
We collect this data history from publicly available records. To have your information removed, we recommend requesting removal directly through your county’s website.
| Year | Tax Paid | Tax Assessment Tax Assessment Total Assessment is a certain percentage of the fair market value that is determined by local assessors to be the total taxable value of land and additions on the property. | Land | Improvement |
|---|---|---|---|---|
| 2025 | $6,140 | $519,000 | $308,000 | $211,000 |
| 2024 | $5,371 | $481,000 | $308,000 | $173,000 |
| 2023 | $4,667 | $450,000 | $303,000 | $147,000 |
| 2022 | $4,394 | $490,000 | $288,000 | $202,000 |
| 2021 | $4,081 | $424,000 | $261,000 | $163,000 |
| 2020 | $3,870 | $372,000 | $229,000 | $143,000 |
| 2018 | $3,180 | $335,000 | $161,000 | $174,000 |
| 2017 | $2,646 | $281,000 | $142,000 | $139,000 |
| 2016 | $2,328 | $238,000 | $119,000 | $119,000 |
| 2015 | $2,153 | $203,000 | $106,000 | $97,000 |
| 2014 | -- | $193,000 | $93,000 | $100,000 |
| 2013 | -- | $170,000 | $106,000 | $64,000 |
Seller's Agent in 2014
Sabranie Coyne
Windermere Corporate
(206) 618-1280
1 in this area
42 Total Sales
SH
Buyer's Agent in 2014
Serena Heslop
Windermere Corporate
Source: Northwest Multiple Listing Service (NWMLS)
MLS Number: 596467
APN: 144350-0721
Disclaimer: Certain information contained herein is derived from information provided by parties other than Homes.com. All information provided is deemed reliable, but is not guaranteed to be accurate and should be independently verified.
All data is obtained from various sources and may not have been verified by broker or MLS GRID. Supplied Open House Information is subject to change without notice. All information should be independently reviewed and verified for accuracy. Properties may or may not be listed by the office/agent presenting the information. Listing information is provided by the Northwest Multiple Listing Service (NWMLS). Property information is based on available data that may include MLS information, county records, and other sources. Listings marked with the 3 tree icon and provided by NWMLS. All properties are subject to prior sale or withdrawal. IDX information is provided exclusively for consumers’ personal noncommercial use, that it may not be used for any purpose other than to identify prospective properties consumers may be interested in purchasing, that the data is deemed reliable but is not guaranteed by MLS GRID. ©2026 NWMLS.
Based on information submitted to the MLS GRID
Listings courtesy of Northwest Multiple Listing Service (NWMLS) as distributed by MLS GRID
Ask me questions while you tour the home.