

Highlights
- Porch
- Pet Play Area
- Office
- Controlled Access
- Dog Park
- Balcony
About Maple Brooke Apartments
***Please visit our Leasing Office at: 3814 Pine Terrace Blvd, Kalamazoo, MI 49006***
Maple Brooke Apartments is located on over 4 acres of tranquil wooded grounds just minutes from downtown Kalamazoo, as well as both area businesses and Western Michigan University. Featuring one and two-bedroom standard and renovated apartments with generous closet space and private patios and balconies, enjoy the peaceful setting surrounded by tree-lined walkways and mature shade trees.

Pricing and Floor Plans
1 Bedroom
One Bedroom
$1,055
- 1 Bed
- 1 Bath
- 660 Sq Ft
One Bedroom (Renovated)
$1,115
- 1 Bed
- 1 Bath
- 660 Sq Ft
- $500 deposit
| Unit | Base Price | Sq Ft | Availability | Unit Details |
|---|---|---|---|---|
| 4612-12 | $1,115 | 660 | Now |
2 Bedrooms
Two Bedroom
$1,095
- 2 Beds
- 1 Bath
- 805 Sq Ft
| Unit | Base Price | Sq Ft | Availability | Unit Details |
|---|---|---|---|---|
| 4620-13 | $1,095 | 805 | Now |
Two Bedroom(Renovated)
$1,195
- 2 Beds
- 1 Bath
- 805 Sq Ft
- $500 deposit
| Unit | Base Price | Sq Ft | Availability | Unit Details |
|---|---|---|---|---|
| 4616-07 | $1,195 | 805 | Now |
Fees and Policies
The fees below are based on community-supplied data and may exclude additional fees and utilities. Use the Rent Estimate Calculator to determine your monthly and one-time costs based on your requirements.
Property Fee Disclaimer: Based on community-supplied data and independent market research. Subject to change without notice. May exclude fees for mandatory or optional services and usage-based utilities.
Community Details
Property Information
- Built in 1989
- 65 units/2 stories
Lease Options
- 9 - 12 Month Leases
Utilities Included
- Gas
- Water
- Heat
- Trash Removal
- Sewer
Community Amenities
Property Services
- Controlled Access
- Laundry Facilities
- Pet Play Area
Shared Community
- Walk-Up
Additional Amenities
- Dog Park
- Lawncare Included
- Snow Removal Included
Apartment Features
Indoor Features
- Air Conditioning
- Cable Ready
- Storage Space
- Heating
- High Speed Internet Access
- Sprinkler System
- Tub/Shower
- Smoke Free
Kitchen Features & Appliances
- Dishwasher
- Disposal
- Kitchen
- Refrigerator
- Oven
- Range
Model Details
- Views
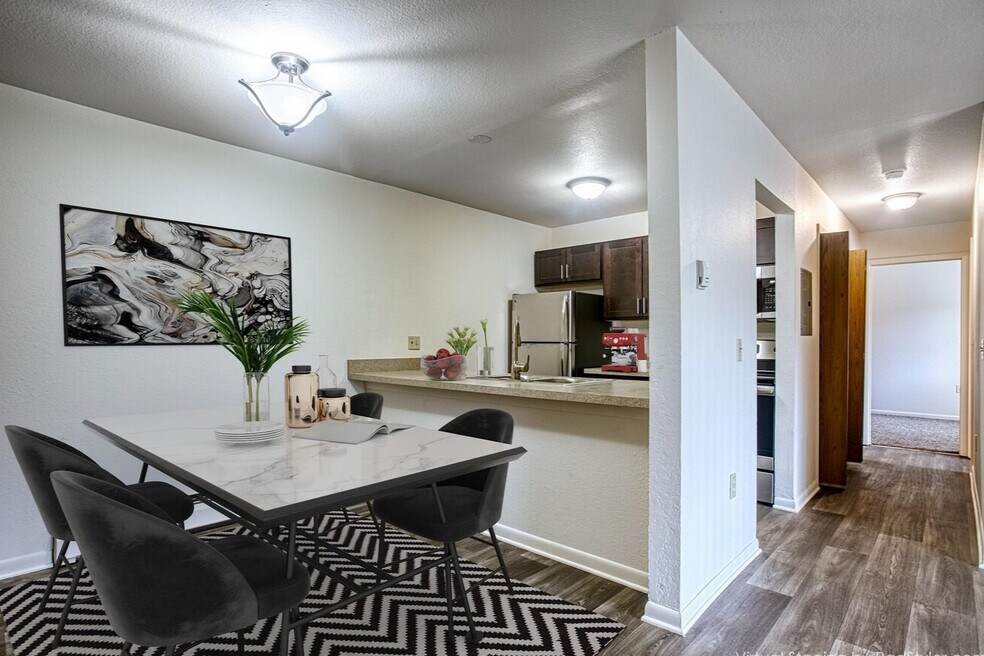
- Dining Room
- Linen Closet
- Office
- Large Bedrooms
- Balcony
- Patio
- Porch
Matterport 3D Tours
Map
- 1853 Cumberland St
- 930 Piccadilly Rd
- 2116 Chaparral St
- 2323 Cumberland St
- 3923 Devonshire Ave
- 823 Newgate Rd
- 4225 Chelten Ave
- 2482 Piers End Ct
- 2320 Tamrack St
- 2600 W Port Dr
- 2637 Piers End Ln
- 5339 Harborview Pass
- 5405 Harborview Pass
- 2681 W Port Dr
- 3259 Northfield Trail Unit 20
- 2696 Stone Valley Ln
- 3472 Westhaven Trail Unit 43
- 3225 Cranbrook Ave
- 1925 Nichols Rd
- 3415 Northfield Trail
- 5200 Croyden Ave
- 5545 Summer Ridge Blvd
- 4525 W Main St
- 318 N Sage St
- 107 N Sage St
- 4139 Valley Ridge Dr
- 1925 Nichols Rd
- 3200 W Main St
- 320 S Drake Rd
- 304 S Drake Rd
- 330 S Drake Rd
- 2716 Nichols Rd
- 3510 N Drake Rd
- 555 S Drake Rd
- 209 N Kendall Ave
- 105 N Kendall Ave
- 210 N Kendall Ave
- 807 Central Park Cir
- 140 S Kendall Ave
- 105 N Kendall Ave
Ask me questions while you tour the home.