L
Seller's Agent in 2015
Laura Sherman
RE/MAX Catalina Foothills
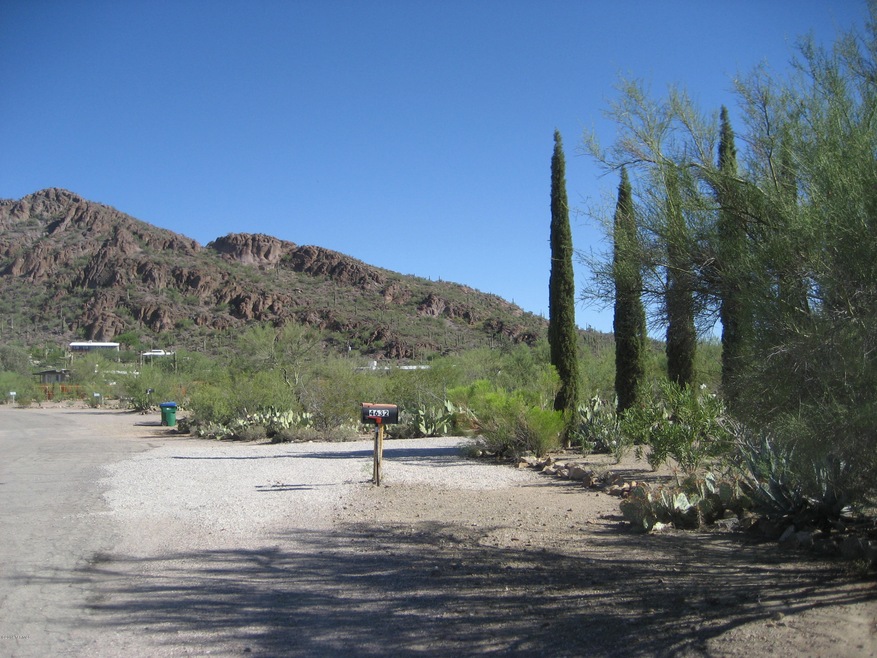
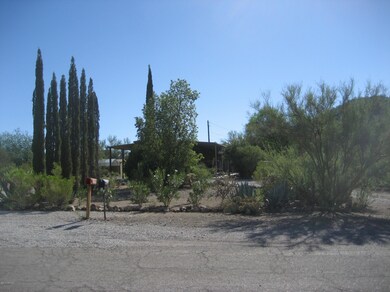
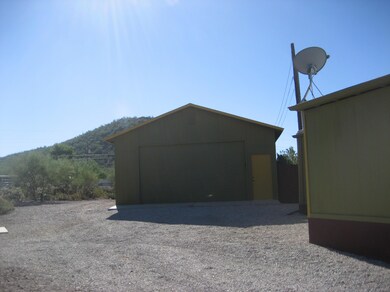
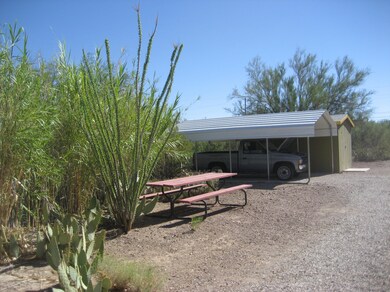
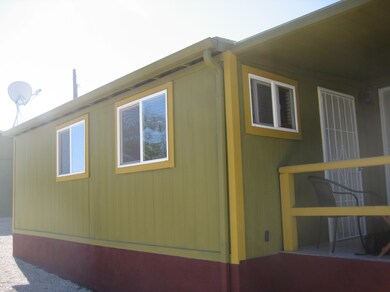
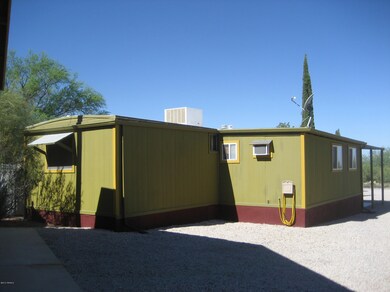
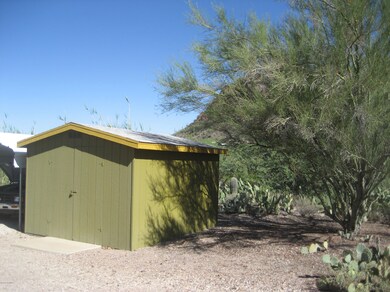
Private Lot with awesome views. Well maintained single wide with new carpet, guest quarters add-on with private entrance. Main house effectively cooled by Mastercool evap unit (installed 2008) and guest quarters cooled by A/C. Electric portable fireplace in Living room adds to ambiance. Kitchen and bath remodeled in 2008, guest quarters completed in 2009. Roof recoated in 2014. Oversize garage (24'x30'x10' high) great for workshop and parking large vehicles. A true handyman's dream or prefect for in home business! Two carports, two sheds and drip irrigation keeps lushly landscaped yards and outdoor living areas seem like a true desert oasis! Walking trails and fenced yards for pets, gardens, children play area or pool/spa. Seller will consider carry back with 20% down.
Last Agent to Sell the Property
Laura Sherman
RE/MAX Catalina Foothills Listed on: 09/02/2014
Last Buyer's Agent
Laura Sherman
RE/MAX All Pros

We collect this data history from publicly available records. To have your information removed, we recommend requesting removal directly through your county’s website.
We collect this data history from publicly available records. To have your information removed, we recommend requesting removal directly through your county’s website.
| Date | Buyer | Sale Price | Title Company |
|---|---|---|---|
| $150,000 | Signature Title Agency | ||
| $150,000 | Signature Title Agency | ||
| -- | None Available | ||
| -- | None Available | ||
| $65,000 | Title Security Agency Llc | ||
| $42,000 | -- | ||
| $34,000 | Chicago Title Insurance Co |
We collect this data history from publicly available records. To have your information removed, we recommend requesting removal directly through your county’s website.
| Date | Status | Borrower | Loan Amount |
|---|---|---|---|
| Open | $130,000 | ||
| Closed | $130,000 | ||
| Previous Owner | $45,000 | ||
| Previous Owner | $21,000 |
We collect this data history from publicly available records. To have your information removed, we recommend requesting removal directly through your county’s website.
| Date | Event | Price | List to Sale | Price per Sq Ft |
|---|---|---|---|---|
| 01/09/2015 01/09/15 | Sold | $65,000 | 0.0% | $53 / Sq Ft |
| 12/10/2014 12/10/14 | Pending | -- | -- | -- |
| 09/02/2014 09/02/14 | For Sale | $65,000 | -- | $53 / Sq Ft |
We collect this data history from publicly available records. To have your information removed, we recommend requesting removal directly through your county’s website.
| Year | Tax Paid | Tax Assessment Tax Assessment Total Assessment is a certain percentage of the fair market value that is determined by local assessors to be the total taxable value of land and additions on the property. | Land | Improvement |
|---|---|---|---|---|
| 2026 | $690 | $5,014 | ||
| 2025 | $690 | $4,775 | ||
| 2024 | $657 | $4,548 | ||
| 2023 | $688 | $4,331 | $0 | $0 |
| 2022 | $664 | $4,125 | $0 | $0 |
| 2021 | $660 | $3,741 | $0 | $0 |
| 2020 | $639 | $3,800 | $0 | $0 |
| 2019 | $621 | $3,563 | $0 | $0 |
| 2018 | $631 | $3,567 | $0 | $0 |
| 2017 | $651 | $3,567 | $0 | $0 |
| 2016 | $664 | $3,566 | $0 | $0 |
| 2015 | $577 | $3,564 | $0 | $0 |
L
Seller's Agent in 2015
Laura Sherman
RE/MAX Catalina Foothills
t
Buyer's Agent in 2015
tar.rets.5096
tar.rets.RETS_OFFICE
Source: MLS of Southern Arizona
MLS Number: 21424302
Disclaimer: Certain information contained herein is derived from information provided by parties other than Homes.com. All information provided is deemed reliable, but is not guaranteed to be accurate and should be independently verified.
The data relating to real estate listings on this website comes in part from the Internet Data Exchange (IDX) program of Multiple Listing Service of Southern Arizona. IDX information is provided exclusively for consumers' personal, non-commercial use and may not be used for any purpose other than to identify prospective properties consumers may be interested in purchasing. Listings provided by brokerages other than Ten-X are identified with the MLSSAZ IDX Logo. All Information Is Deemed Reliable But Is Not Guaranteed Accurate. Listing information Copyright 2026 MLS of Southern Arizona. All Rights Reserved.
Ask me questions while you tour the home.