
Brian Margolis
eXp Realty LLC
(720) 807-5225
119 Total Sales
2 in Gunbarrel
$350,000 Price Range


Estimated Value: $876,361
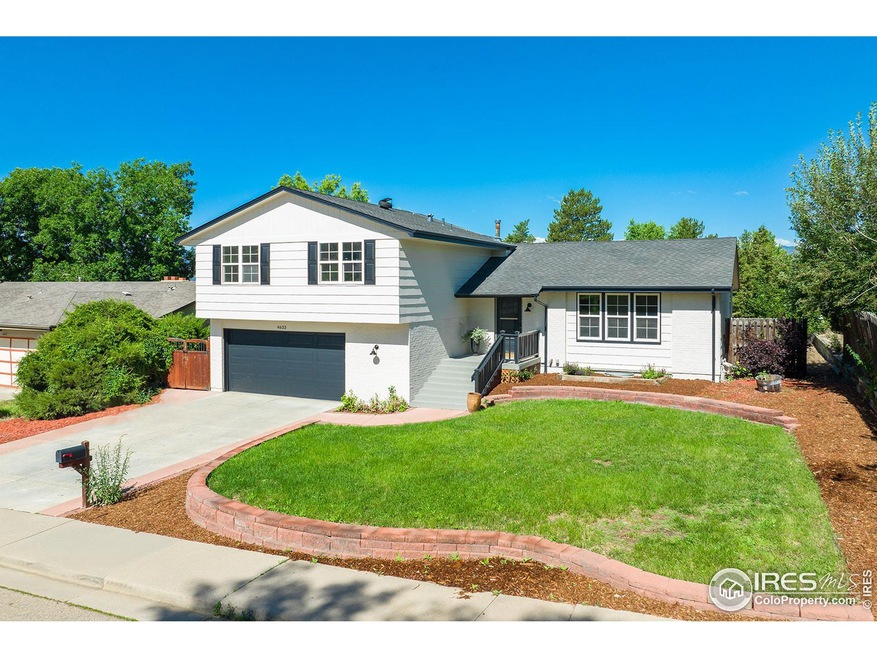
Attractive tri-level in upper Heatherwood has undergone many recent modern updates and is MOVE-IN READY! This delightful home is a short walk to Heatherwood Elementary, miles of open space & wonderful trails and has a huge, park-like backyard that offers endless possibilities for summer fun. The open floor plan offers vaulted ceilings in the living/dining areas, new carpet, new interior & exterior paint, all new modern light fixtures, new doors, hardware & a light and bright kitchen with new white cabinetry & quartz counters. The lower level has an updated powder bath & spacious family room with a brick wood burning fireplace and a fun bar area for entertaining friends & family. Upper level features 3 bedrooms & 2 updated bathrooms with new quartz counters, light fixtures, mirrors & LVP flooring. The primary bedroom has a private bath with shower & walk-in closet. To top it off, the basement was just recently finished with a bonus/rec room offering more room to spread out. Call this one HOME!
Last Agent to Sell the Property
RE/MAX of Boulder, Inc License #266071 Listed on: 06/30/2023
We collect this data history from publicly available records. To have your information removed, we recommend requesting removal directly through your county’s website.
Brian Margolis
eXp Realty LLC
(720) 807-5225
119 Total Sales
2 in Gunbarrel
$350,000 Price Range
Doug Yetman
West and Main Homes Inc
(720) 902-8977
67 Total Sales
1 in Gunbarrel
$685,000 Price
Clare Gleason
eXp Realty LLC
(720) 605-3264
46 Total Sales
1 in Gunbarrel
$440,000 Price
Jill Forman
Keller Williams Preferred Realty
(720) 730-8768
89 Total Sales
2 in Gunbarrel
$270,000 Price Range
Jennifer Leblanc Kiss
Coldwell Banker Realty 56
(720) 438-4129
101 Total Sales
1 in Gunbarrel
$1,025,000 Price
Shawna Blair
The Colorado RE Group LLC
(720) 677-0159
179 Total Sales
5 in Gunbarrel
$335K - $460K Price Range
We collect this data history from publicly available records. To have your information removed, we recommend requesting removal directly through your county’s website.
| Date | Buyer | Sale Price | Title Company |
|---|---|---|---|
| $877,000 | Land Title Guarantee | ||
| -- | None Listed On Document | ||
| $330,000 | Utc Colorado | ||
| $119,000 | -- | ||
| -- | -- | ||
| $47,400 | -- |
We collect this data history from publicly available records. To have your information removed, we recommend requesting removal directly through your county’s website.
| Date | Status | Borrower | Loan Amount |
|---|---|---|---|
| Open | $694,000 | ||
| Closed | $701,600 | ||
| Previous Owner | $270,000 | ||
| Previous Owner | $247,000 | ||
| Previous Owner | $260,000 |
We collect this data history from publicly available records. To have your information removed, we recommend requesting removal directly through your county’s website.
| Date | Event | Price | List to Sale | Price per Sq Ft |
|---|---|---|---|---|
| 07/28/2023 07/28/23 | Sold | $877,000 | +5.8% | $348 / Sq Ft |
| 07/07/2023 07/07/23 | For Sale | $829,000 | -- | $329 / Sq Ft |
We collect this data history from publicly available records. To have your information removed, we recommend requesting removal directly through your county’s website.
| Year | Tax Paid | Tax Assessment Tax Assessment Total Assessment is a certain percentage of the fair market value that is determined by local assessors to be the total taxable value of land and additions on the property. | Land | Improvement |
|---|---|---|---|---|
| 2026 | $6,161 | $66,885 | $29,274 | $37,611 |
| 2025 | $6,161 | $66,885 | $29,274 | $37,611 |
| 2024 | $4,990 | $61,475 | $26,906 | $34,569 |
| 2023 | $4,908 | $53,888 | $29,822 | $27,751 |
| 2022 | $4,252 | $43,514 | $21,837 | $21,677 |
| 2021 | $4,055 | $44,766 | $22,465 | $22,301 |
| 2020 | $3,607 | $39,361 | $19,877 | $19,484 |
| 2019 | $3,552 | $39,361 | $19,877 | $19,484 |
| 2018 | $3,256 | $35,662 | $16,848 | $18,814 |
| 2017 | $3,159 | $39,425 | $18,626 | $20,799 |
| 2016 | $2,747 | $30,065 | $15,681 | $14,384 |
| 2015 | $2,609 | $26,714 | $12,338 | $14,376 |
| 2014 | $2,615 | $26,714 | $12,338 | $14,376 |
Seller's Agent in 2023
Patrick Dolan
RE/MAX
(303) 441-5642
90 in this area
320 Total Sales
Seller Co-Listing Agent in 2023
Kelly Atteridg
RE/MAX
(303) 817-0138
73 in this area
206 Total Sales
Buyer's Agent in 2023
Vivi Gloriod
eXp Realty LLC
(303) 847-1868
1 in this area
354 Total Sales
Source: IRES MLS
MLS Number: IRE991239
APN: 1465073-02-011
Disclaimer: Certain information contained herein is derived from information provided by parties other than Homes.com. All information provided is deemed reliable, but is not guaranteed to be accurate and should be independently verified.
Information source: Information and Real Estate Services, LLC. Provided for limited non-commercial use only under IRES Rules © Copyright IRES.
Based on information submitted to the MLS GRID. All data is obtained from various sources and may not have been verified by broker or MLS GRID. Supplied Open House Information is subject to change without notice. All information should be independently reviewed and verified for accuracy. Properties may or may not be listed by the office/agent presenting the information. Some IDX listings have been excluded from this website. Listing information is provided exclusively for consumers' personal, non-commercial use and may not be used for any purpose other than to identify prospective properties consumers may be interested in purchasing.
Information deemed reliable but not guaranteed by the MLS.
Based on information submitted to the MLS GRID
Listings courtesy of IRES MLS as distributed by MLS GRID
Ask me questions while you tour the home.