
Devin McNichol
Responds Quickly
Keller Williams Beverly Hills
(424) 544-8484
100 Total Sales
1 in Encino
$675,000 Price

Estimated Value: $4,722,183
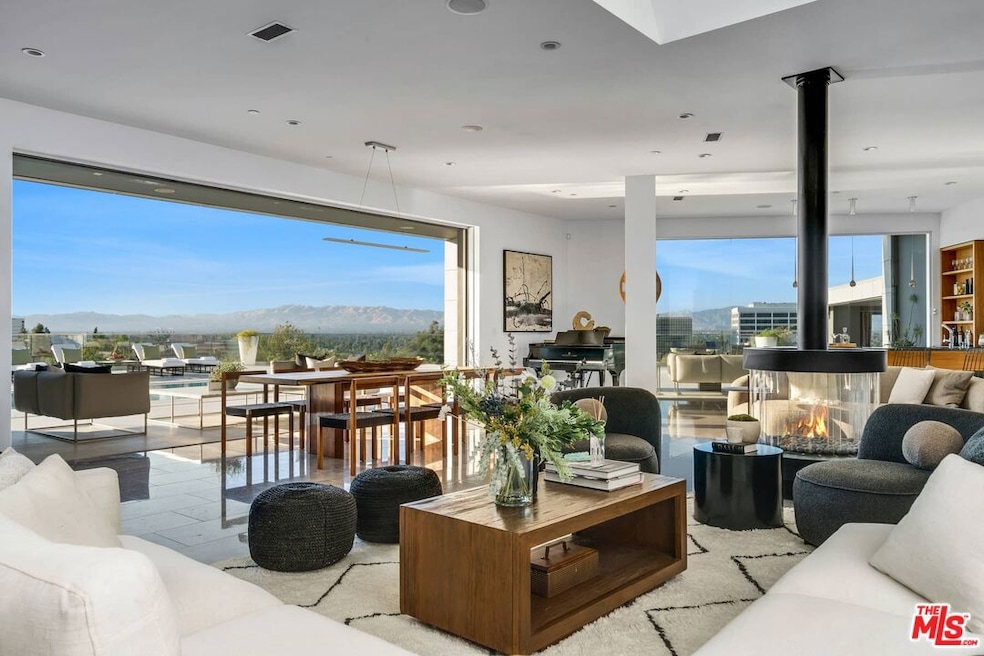
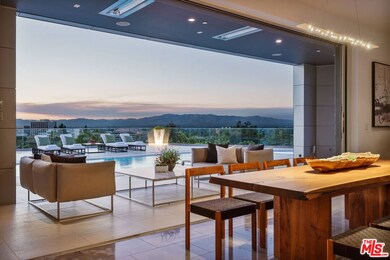
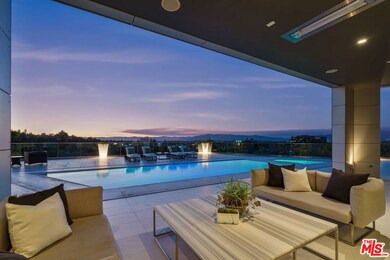
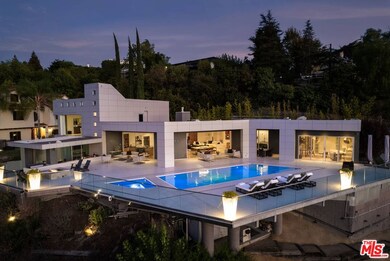
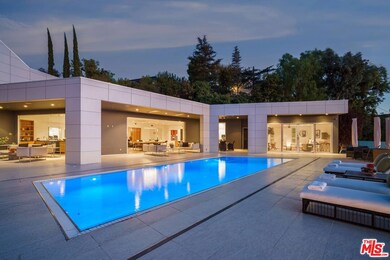
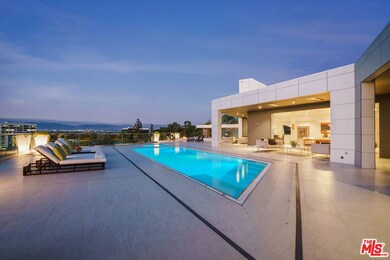
Modern panoramic view property located just a block south of the Boulevard. Concieved to take advantage of the stunning views and provide an enviable year round indoor-outdoor lifestyle. Completely hidden from the street, the expansive 4BD/ 6BA property is entered through a large gate and approached up a long private road. Entering the home, one is immediately struck by the vast volume of the open public living spaces and the eye is drawn past the zero edge pool to the unobstructed view through disappearing Fleetwood sliders and walls of floor to ceiling glass. The open kitchen area cleverly mixes warm natural stone and wood with sleek cabinetry and top of the line appliances. The private areas are equally impressive. Encompassing the entire second floor, the oversized primary bedroom suite again features walls of glass with endless views towards the Santa Susana Mountains and beyond. The suite's closet is vast and the bathroom was created with custom cabinetry and tile work by the design firm of Martin and Brockett. There are two additional large bedrooms with en suite baths as well as media room or potential 5th bedroom.Additional features include a wet bar, complete outdoor kitchen and dining area, a separate guest/in-law bedroom with and bathroom, a large roof deck above the primary suite, and a dedicated pool bathroom. There is an advance video home security and automation system installed and solar panels for energy efficiency. The garage is finished to a high standard and includes ample storage and EV charging capability.
We collect this data history from publicly available records. To have your information removed, we recommend requesting removal directly through your county’s website.
Devin McNichol
Keller Williams Beverly Hills
(424) 544-8484
100 Total Sales
1 in Encino
$675,000 Price
Lee Mintz
Compass
(424) 255-3998
27 Total Sales
3 in Encino
$2.3M - $3.5M Price Range
Deborah Kernahan
Compass
(805) 823-1370
68 Total Sales
1 in Encino
$3,500,000 Price
Guy Azar
The Agency
(747) 223-8695
38 Total Sales
5 in Encino
$1.1M - $11.5M Price Range
Oscar & Alex Montalvo
RE/MAX One
(747) 229-0915
68 Total Sales
1 in Encino
$425,000 Price
Antonio Bruno
Sotheby's International Realty
(424) 842-4616
21 Total Sales
2 in Encino
$2.6M - $6.3M Price Range
We collect this data history from publicly available records. To have your information removed, we recommend requesting removal directly through your county’s website.
| Date | Buyer | Sale Price | Title Company |
|---|---|---|---|
| $4,550,000 | Equity Title | ||
| John Daley And Corinne Kingsbury 2019 Family | -- | First American Title Company O | |
| Daley John Francis | -- | None Available | |
| John Daley | -- | None Available | |
| Daley John Francis | $3,925,000 | Property Id Title Company | |
| Gold Lion Trust | -- | None Available | |
| Fasan Gianni | $1,050,000 | Progressive Title Company | |
| Maddox Jeffrey A | -- | None Available | |
| Haddad Evelyn K | -- | -- |
We collect this data history from publicly available records. To have your information removed, we recommend requesting removal directly through your county’s website.
| Date | Status | Borrower | Loan Amount |
|---|---|---|---|
| Open | $2,394,293 | ||
| Closed | Manukyan Artyom | $3,185,000 | |
| Previous Owner | John Daley And Corinne Kingsbury 2019 Family | $2,437,000 | |
| Previous Owner | Daley John Francis | $2,625,000 | |
| Previous Owner | Fasan Gianni | $700,000 |
We collect this data history from publicly available records. To have your information removed, we recommend requesting removal directly through your county’s website.
| Date | Event | Price | List to Sale | Price per Sq Ft | Prior Sale |
|---|---|---|---|---|---|
| 03/16/2023 03/16/23 | Sold | $4,550,000 | -7.0% | $835 / Sq Ft | |
| 02/27/2023 02/27/23 | Pending | -- | -- | -- | |
| 02/04/2023 02/04/23 | For Sale | $4,895,000 | +24.7% | $898 / Sq Ft | |
| 10/18/2017 10/18/17 | Sold | $3,925,000 | -1.8% | $719 / Sq Ft | View Prior Sale |
| 09/08/2017 09/08/17 | Pending | -- | -- | -- | |
| 08/03/2017 08/03/17 | Price Changed | $3,995,000 | -8.2% | $732 / Sq Ft | |
| 04/21/2017 04/21/17 | For Sale | $4,350,000 | -- | $797 / Sq Ft |
We collect this data history from publicly available records. To have your information removed, we recommend requesting removal directly through your county’s website.
| Year | Tax Paid | Tax Assessment Tax Assessment Total Assessment is a certain percentage of the fair market value that is determined by local assessors to be the total taxable value of land and additions on the property. | Land | Improvement |
|---|---|---|---|---|
| 2026 | $57,113 | $4,828,496 | $2,971,382 | $1,857,114 |
| 2025 | $57,113 | $4,733,820 | $2,913,120 | $1,820,700 |
| 2024 | $56,464 | $4,641,000 | $2,856,000 | $1,785,000 |
| 2023 | $52,271 | $4,292,559 | $2,105,267 | $2,187,292 |
| 2022 | $49,828 | $4,208,392 | $2,063,988 | $2,144,404 |
| 2021 | $49,240 | $4,125,875 | $2,023,518 | $2,102,357 |
| 2020 | $49,756 | $4,083,570 | $2,002,770 | $2,080,800 |
| 2019 | $47,760 | $4,003,500 | $1,963,500 | $2,040,000 |
| 2018 | $47,368 | $3,925,000 | $1,925,000 | $2,000,000 |
| 2016 | $18,579 | $1,527,917 | $909,098 | $618,819 |
| 2015 | $18,307 | $1,504,967 | $895,443 | $609,524 |
| 2014 | $18,358 | $1,097,378 | $877,903 | $219,475 |
Seller's Agent in 2023
Marc Silver
The Agency
(310) 809-4656
25 Total Sales
AA
Buyer's Agent in 2023
Arsen Ahamian
Remax Optima
(310) 500-9723
19 Total Sales
Seller's Agent in 2017
Sebastian Wolski
Compass
(818) 554-2199
45 Total Sales
JP
Seller Co-Listing Agent in 2017
Jason Perez
Compass
Source: The MLS
MLS Number: 23-238853
APN: 2284-016-035
Disclaimer: Certain information contained herein is derived from information provided by parties other than Homes.com. All information provided is deemed reliable, but is not guaranteed to be accurate and should be independently verified.
© 2026 The MLS™ - Combined L.A. Westside MLS (CLAW). All rights reserved. Based on information from The MLS™ - Combined L.A. Westside MLS (CLAW). All data, including all measurements and calculations of area, is obtained from various sources and has not been, and will not be, verified by broker or MLS. All information should be independently reviewed and verified for accuracy. Properties may or may not be listed by the office/agent presenting the information.
IDX information is provided exclusively for personal, non-commercial use, and may not be used for any purpose other than to identify prospective properties consumers may be interested in purchasing.
Information is deemed reliable but not guaranteed.
Ask me questions while you tour the home.