
Donna Jakovasic
Better Homes and Gardens Real Estate Maturo
(856) 372-4680
40 Total Sales
1 in Cherry Hill
$468,000 Price
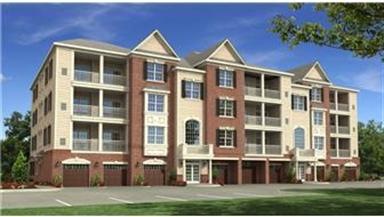
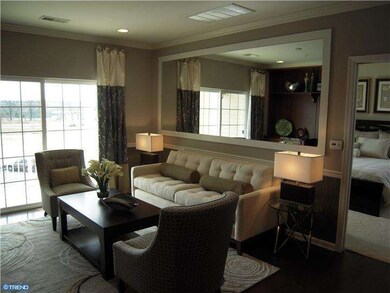
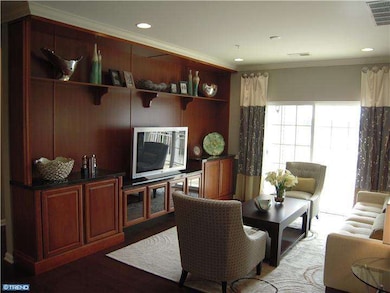
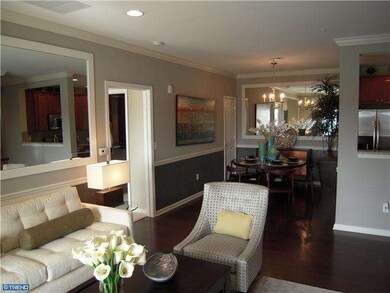
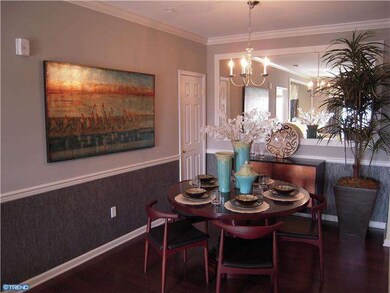
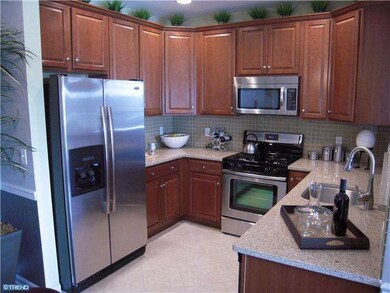
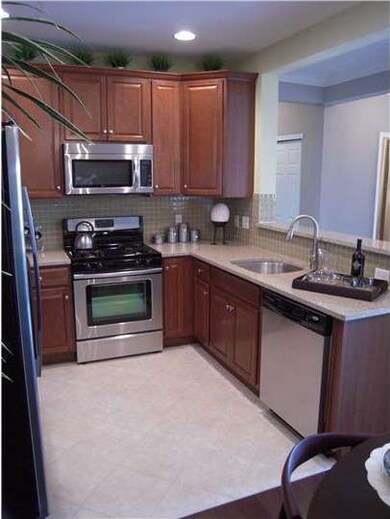
"Live in the Middle of Fun" PARK PLACE AT GARDEN STATE PARK - THE DARBY (1,455 SQ. FT.) BRAND NEW! MODEL NOW OPEN!!! PRE-CONSTRUCTION!! Luxury 2 bdrm, 2 bath with Den and large walk-in closets. Open living area flowing out to large balcony with access from living room and master bedroom. Clubhouse and pool. Just steps away from your favorite stores and restaurants at Garden State Park - Cheesecake Factory, Wegman's, Barnes & Noble, Nordstrom Rack and much more. Just 7 miles to Phila - bus and train in close proximity. *Pictures are of our Model Garden Villas and are for representative purposes only.
Last Agent to Sell the Property
MICHAEL SANDERS
bgassman@edgewoodproperties.com Weingarten Realty Associates Listed on: 10/26/2012
Last Buyer's Agent
Mei-Chun Baw
(856) 795-7890 sandi@lichtmanassociatesrealestate.com Lichtman Associates Real Estate LLC
Donna Jakovasic
Better Homes and Gardens Real Estate Maturo
(856) 372-4680
40 Total Sales
1 in Cherry Hill
$468,000 Price
Naoji Moriuchi
Compass New Jersey, LLC - Moorestown
(856) 452-4940
289 Total Sales
23 in Cherry Hill
$143K - $889K Price Range
Adam Baldwin
Compass RE
(610) 200-6685
97 Total Sales
7 in Cherry Hill
$505K - $690K Price Range
Dorothy Pellegrino
Weichert Realtors-Haddonfield
(856) 409-6783
59 Total Sales
3 in Cherry Hill
$100K - $485K Price Range
Tiffany Beltran
Keller Williams Realty - Washington Township
(856) 391-2879
85 Total Sales
2 in Cherry Hill
$187K - $293K Price Range
Angie Kovalak
BHHS Fox & Roach-Washington-Gloucester
(856) 997-2343
152 Total Sales
3 in Cherry Hill
$272K - $515K Price Range
MS
Seller's Agent in 2013
MICHAEL SANDERS
Weingarten Realty Associates
MB
Buyer's Agent in 2013
Mei-Chun Baw
Lichtman Associates Real Estate LLC
Source: Bright MLS
MLS Number: 1004147088
Disclaimer: Certain information contained herein is derived from information provided by parties other than Homes.com. All information provided is deemed reliable, but is not guaranteed to be accurate and should be independently verified.
The data relating to real estate for sale on this website appears in part through the BRIGHT Internet Data Exchange program, a voluntary cooperative exchange of property listing data between licensed real estate brokerage firms, and is provided by BRIGHT through a licensing agreement.
Listing information is from various brokers who participate in the Bright MLS IDX program and not all listings may be visible on the site.
The property information being provided on or through the website is for the personal, non-commercial use of consumers and such information may not be used for any purpose other than to identify prospective properties consumers may be interested in purchasing.
Some properties which appear for sale on the website may no longer be available because they are for instance, under contract, sold or are no longer being offered for sale.
Property information displayed is deemed reliable but is not guaranteed.
Copyright 2026 Bright MLS, Inc.
Ask me questions while you tour the home.