
Seller's Agent in 2020
Melissa Young
Berkshire Hathaway HomeServices Chicago
(773) 405-6733
1 in this area
79 Total Sales
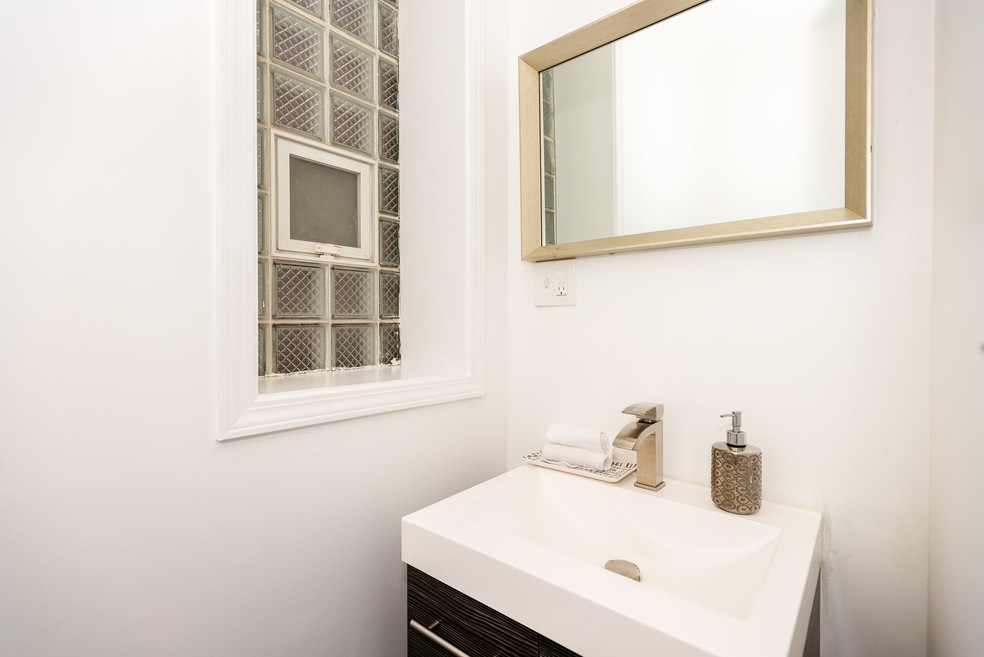


View our virtual 3D tour! Executive rehabbed in 2017, 4 bed, 3.1 bath two-story Greystone in historic Bronzeville! The main level features an open floor plan that includes a LR/DR, main level bedroom/office, new kitchen with Quartz countertops, large L-shaped breakfast bar, stainless steel appliances & marble backsplash. Hardwood floors throughout, new baths with European body spray shower, & porcelain tile, jacuzzi tub in basement bath, newly landscaped in 2018 with outdoor pergola. New windows, roof, electric, plumbing & dual HVAC system in 2017, finished basement with custom bar, family room & laundry room. Master suite features a large WIC & glamour bath with soaking tub & separate steam shower, dual closets in 2nd bedroom on the second floor & much more! Lots of surrounding new development! Close to Mariano's, schools, transportation, Lake Shore Drive & the expressway. Less than 15 minutes from downtown! Sellers have a contract on a new home, let this one be yours! Come see! Come home!
Last Agent to Sell the Property
Berkshire Hathaway HomeServices Chicago License #475168842 Listed on: 01/10/2020
We collect this data history from publicly available records. To have your information removed, we recommend requesting removal directly through your county’s website.
We collect this data history from publicly available records. To have your information removed, we recommend requesting removal directly through your county’s website.
| Date | Buyer | Sale Price | Title Company |
|---|---|---|---|
| $487,000 | Proper Title Llc | ||
| $421,000 | Attorney | ||
| $90,000 | Git | ||
| -- | None Available |
We collect this data history from publicly available records. To have your information removed, we recommend requesting removal directly through your county’s website.
| Date | Status | Borrower | Loan Amount |
|---|---|---|---|
| Open | $443,118 | ||
| Previous Owner | $399,950 | ||
| Previous Owner | $200,000 |
We collect this data history from publicly available records. To have your information removed, we recommend requesting removal directly through your county’s website.
| Date | Event | Price | List to Sale | Price per Sq Ft | Prior Sale |
|---|---|---|---|---|---|
| 02/26/2020 02/26/20 | Sold | $487,000 | -0.4% | $186 / Sq Ft | |
| 01/13/2020 01/13/20 | Pending | -- | -- | -- | |
| 01/10/2020 01/10/20 | For Sale | $489,000 | +443.3% | $187 / Sq Ft | |
| 02/05/2016 02/05/16 | Sold | $90,000 | -33.3% | -- | View Prior Sale |
| 01/06/2016 01/06/16 | Pending | -- | -- | -- | |
| 12/08/2015 12/08/15 | For Sale | $135,000 | +50.0% | -- | |
| 12/07/2015 12/07/15 | Off Market | $90,000 | -- | -- | |
| 12/04/2015 12/04/15 | For Sale | $135,000 | 0.0% | -- | |
| 07/31/2015 07/31/15 | Price Changed | $135,000 | 0.0% | -- | |
| 07/31/2015 07/31/15 | For Sale | $135,000 | -6.9% | -- | |
| 07/28/2015 07/28/15 | Pending | -- | -- | -- | |
| 07/08/2015 07/08/15 | For Sale | $145,000 | 0.0% | -- | |
| 06/02/2015 06/02/15 | Pending | -- | -- | -- | |
| 05/28/2015 05/28/15 | For Sale | $145,000 | -- | -- |
We collect this data history from publicly available records. To have your information removed, we recommend requesting removal directly through your county’s website.
| Year | Tax Paid | Tax Assessment Tax Assessment Total Assessment is a certain percentage of the fair market value that is determined by local assessors to be the total taxable value of land and additions on the property. | Land | Improvement |
|---|---|---|---|---|
| 2025 | $4,742 | $38,747 | $10,588 | $28,159 |
| 2024 | $4,742 | $38,747 | $10,588 | $28,159 |
| 2023 | $5,121 | $25,718 | $10,588 | $15,130 |
| 2022 | $5,121 | $28,242 | $10,588 | $17,654 |
| 2021 | $5,782 | $31,999 | $10,587 | $21,412 |
| 2020 | $3,336 | $18,078 | $5,142 | $12,936 |
| 2019 | $3,439 | $20,544 | $5,142 | $15,402 |
| 2018 | $4,058 | $20,544 | $5,142 | $15,402 |
| 2017 | $4,442 | $20,635 | $4,235 | $16,400 |
| 2016 | $3,633 | $20,635 | $4,235 | $16,400 |
| 2015 | $3,301 | $20,635 | $4,235 | $16,400 |
| 2014 | $2,605 | $16,608 | $3,630 | $12,978 |
| 2013 | $2,542 | $16,608 | $3,630 | $12,978 |
Seller's Agent in 2020
Melissa Young
Berkshire Hathaway HomeServices Chicago
(773) 405-6733
1 in this area
79 Total Sales
Buyer's Agent in 2020
Brittney Wilkinson
Realty of America, LLC
(708) 983-4714
35 Total Sales
D
Seller's Agent in 2016
David Dinoff
NHSRC Initiatives Inc
K
Seller Co-Listing Agent in 2016
Kevin Garvey
ARNI Realty Incorporated
(630) 254-3172
1 Total Sale
Buyer's Agent in 2016
Victoria Singleton
Coldwell Banker Realty
(773) 230-1913
118 Total Sales
Source: Midwest Real Estate Data (MRED)
MLS Number: MRD10607041
Disclaimer: Certain information contained herein is derived from information provided by parties other than Homes.com. All information provided is deemed reliable, but is not guaranteed to be accurate and should be independently verified.
All data is obtained from various sources and may not have been verified by broker or MLS GRID. Supplied Open House Information is subject to change without notice. All information should be independently reviewed and verified for accuracy. Properties may or may not be listed by the office/agent presenting the information. Some IDX listings have been excluded from this website.
Listings courtesy of Midwest Real Estate Data (MRED) as distributed by MLS GRID.
Based on information submitted to the MLS GRID
Ask me questions while you tour the home.