
Melanie Zoelle-Pever
Del Monte Realty
(844) 986-2110
29 Total Sales
1 in Bellaire
$1,165,000 Price





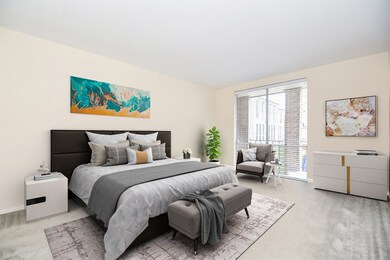

Move-In Ready HUGE 2 Bed/ 2 Bath Modern Condo nestled in a quiet community in an unbeatable location overlooking the Serene Pool! One of the largest 2 Beds in this community w/ 1,300 SQ FT. ALL BILLS PAID incl electricity, cable, water/sewer, trash. Washer/dryer & fridge included ! Easy to maintain laminate wood floors in living & dining & abundant natural light. Oversized living area w/ built-ins, cozy fireplace & huge dining w/ mirrored wall/ wet bar area for relaxing or entertaining! Updated kitchen w/ modern glass-front cabinets, black appliances, double sink, & plenty of cabinet/counter space. Built-Ins w/ storage Separate Dining & Living area. Spacious Primary bed w/ huge walk-in closet, ceiling fan & en suite bath w/ recently updated oversized granite vanity & tiled shower. Large Secondary bed features ceiling fan & secondary bath feat new granite counter top. 2 community pools for family & friends. Comes w/ 2 parking spots. Easy access to HWY 59 & 610!
Last Agent to Sell the Property
Living Houston Real Estate LLC License #0629961 Listed on: 10/07/2022
Melanie Zoelle-Pever
Del Monte Realty
(844) 986-2110
29 Total Sales
1 in Bellaire
$1,165,000 Price
Keri Josephson
Keller Williams Memorial
(832) 397-6088
150 Total Sales
1 in Bellaire
$550,000 Price
Morgan Broussard
Compass RE Texas, LLC - Memorial
(855) 758-5354
56 Total Sales
1 in Bellaire
$1,270,000 Price
Kiani Komeizi
Kiani Realty
(832) 648-4176
147 Total Sales
2 in Bellaire
$99K - $795K Price Range
David Batagower
Compass RE Texas, LLC - The Heights
(832) 391-5093
171 Total Sales
1 in Bellaire
$2,125,000 Price
Emma Del Frate
Keller Williams Realty Metropolitan
(832) 783-9660
48 Total Sales
1 in Bellaire
$439,999 Price
We collect this data history from publicly available records. To have your information removed, we recommend requesting removal directly through your county’s website.
| Date | Buyer | Sale Price | Title Company |
|---|---|---|---|
| -- | Chicago Title | ||
| Larranaga Gabriel Osorio | -- | -- | |
| Tyer Sandy G | -- | -- |
We collect this data history from publicly available records. To have your information removed, we recommend requesting removal directly through your county’s website.
| Date | Event | Price | List to Sale | Price per Sq Ft |
|---|---|---|---|---|
| 10/21/2025 10/21/25 | Off Market | $1,600 | -- | -- |
| 10/28/2022 10/28/22 | Sold | -- | -- | -- |
| 10/24/2022 10/24/22 | Pending | -- | -- | -- |
| 10/10/2022 10/10/22 | Price Changed | $149,900 | -3.3% | $115 / Sq Ft |
| 10/07/2022 10/07/22 | For Sale | $154,995 | 0.0% | $119 / Sq Ft |
| 11/01/2020 11/01/20 | Rented | $1,600 | +0.3% | -- |
| 10/06/2020 10/06/20 | For Rent | $1,595 | -0.3% | -- |
| 10/06/2020 10/06/20 | Rented | $1,600 | -- | -- |
We collect this data history from publicly available records. To have your information removed, we recommend requesting removal directly through your county’s website.
| Year | Tax Paid | Tax Assessment Tax Assessment Total Assessment is a certain percentage of the fair market value that is determined by local assessors to be the total taxable value of land and additions on the property. | Land | Improvement |
|---|---|---|---|---|
| 2025 | $2,374 | $111,695 | $21,222 | $90,473 |
| 2024 | $3,254 | $155,500 | $29,546 | $125,954 |
| 2023 | $3,254 | $142,000 | $26,988 | $115,012 |
| 2022 | $2,638 | $119,828 | $25,318 | $94,510 |
| 2021 | $3,068 | $131,655 | $25,014 | $106,641 |
| 2020 | $3,027 | $125,000 | $23,750 | $101,250 |
| 2019 | $3,163 | $125,000 | $23,750 | $101,250 |
| 2018 | $3,163 | $125,000 | $23,750 | $101,250 |
| 2017 | $3,161 | $137,196 | $26,067 | $111,129 |
| 2016 | $2,529 | $100,000 | $19,000 | $81,000 |
| 2015 | $2,511 | $117,671 | $22,357 | $95,314 |
| 2014 | $2,511 | $97,672 | $18,558 | $79,114 |
Seller's Agent in 2022
Laura Weisman
Living Houston Real Estate LLC
(713) 799-3014
46 Total Sales
GS
Buyer's Agent in 2022
Gregory Smith
Next Trend Realty LLC
(713) 878-8811
10 Total Sales
Seller's Agent in 2020
Carlo Mercado
Nest Finders
(832) 715-4646
92 Total Sales
Source: Houston Association of REALTORS®
MLS Number: 12234842
APN: 1142220300009
Disclaimer: Certain information contained herein is derived from information provided by parties other than Homes.com. All information provided is deemed reliable, but is not guaranteed to be accurate and should be independently verified.
Copyright 2026, Houston REALTORS® Information Service, Inc.
The information provided is exclusively for consumers’ personal, non-commercial use, and may not be used for any purpose other than to identify prospective properties consumers may be interested in purchasing.
Information is deemed reliable but not guaranteed.
Ask me questions while you tour the home.