
Hassan Scheib
Own It Realty
(313) 646-7363
402 Total Sales
3 in Woodworth
$180K - $295K Price Range
Estimated Value: $131,000 - $134,064
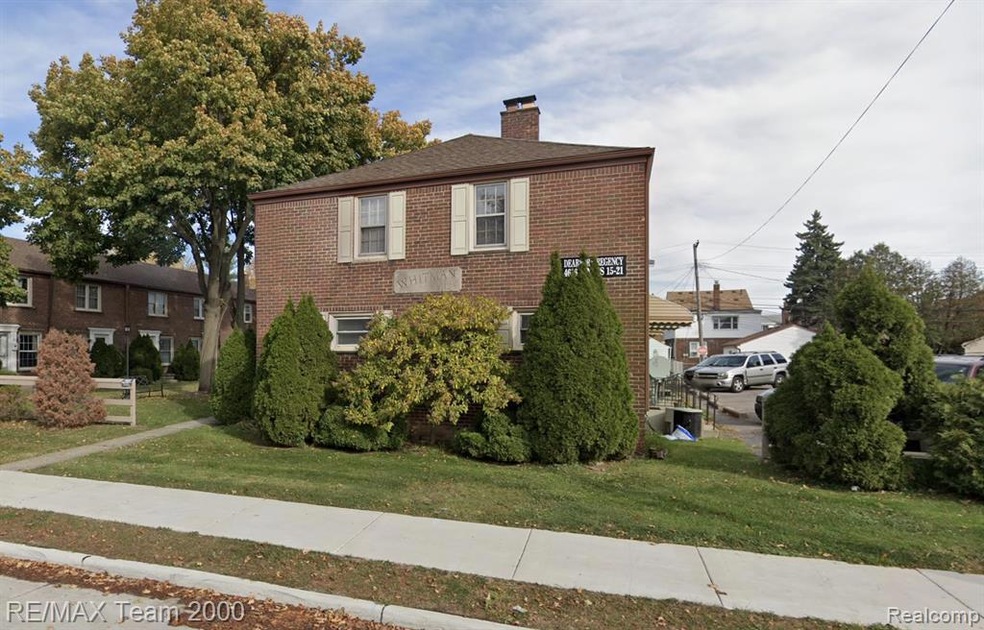
Beautiful Brick Townhouse in the Dearborn Regency Community!
Last Agent to Sell the Property
RE/MAX Team 2000 License #6501406990 Listed on: 06/25/2025
We collect this data history from publicly available records. To have your information removed, we recommend requesting removal directly through your county’s website.
Hassan Scheib
Own It Realty
(313) 646-7363
402 Total Sales
3 in Woodworth
$180K - $295K Price Range
Ali Shariff
Real Estate One-Dbn Hts/Dbn
(313) 788-1781
140 Total Sales
2 in Woodworth
$288K - $360K Price Range
Joseph Sinishtaj
Showtime Realty
(586) 701-6274
197 Total Sales
1 in Woodworth
$170,000 Price
Ahmed Almawri
Real Estate One-Dbn Hts/Dbn
(313) 474-8154
57 Total Sales
7 in Woodworth
$63K - $334K Price Range
Yvonne Zielinski
Epique Inc.
(586) 701-6409
111 Total Sales
1 in Woodworth
$125,000 Price
Staci Kowalczyk
Moving The Mitten RE Group Inc
(734) 294-3793
46 Total Sales
1 in Woodworth
$138,000 Price
We collect this data history from publicly available records. To have your information removed, we recommend requesting removal directly through your county’s website.
| Date | Buyer | Sale Price | Title Company |
|---|---|---|---|
| $1,430,000 | None Listed On Document | ||
| Gwh Properties Llc | -- | -- | |
| Cashflow Properties Usa Llc | -- | -- | |
| Dandy Homes Usa Llc | -- | None Available | |
| Gwh Properties | $35,536 | None Available | |
| Dearborn Regency Holdings Llc | -- | Attorney | |
| Alzagoum Majid | -- | Attorney | |
| Dearborn Regency Holdings Llc | -- | Attorney |
We collect this data history from publicly available records. To have your information removed, we recommend requesting removal directly through your county’s website.
| Date | Status | Borrower | Loan Amount |
|---|---|---|---|
| Open | $1,170,000 | ||
| Previous Owner | Cashflow Properties Usa Llc | $798,000 |
We collect this data history from publicly available records. To have your information removed, we recommend requesting removal directly through your county’s website.
| Date | Event | Price | List to Sale | Price per Sq Ft | Prior Sale |
|---|---|---|---|---|---|
| 06/30/2025 06/30/25 | For Sale | $130,000 | 0.0% | $145 / Sq Ft | |
| 06/27/2025 06/27/25 | Sold | $130,000 | +117.0% | $145 / Sq Ft | |
| 06/26/2025 06/26/25 | Pending | -- | -- | -- | |
| 08/12/2015 08/12/15 | Sold | $59,900 | 0.0% | $61 / Sq Ft | View Prior Sale |
| 05/08/2015 05/08/15 | Pending | -- | -- | -- | |
| 05/07/2015 05/07/15 | For Sale | $59,900 | -- | $61 / Sq Ft |
We collect this data history from publicly available records. To have your information removed, we recommend requesting removal directly through your county’s website.
| Year | Tax Paid | Tax Assessment Tax Assessment Total Assessment is a certain percentage of the fair market value that is determined by local assessors to be the total taxable value of land and additions on the property. | Land | Improvement |
|---|---|---|---|---|
| 2025 | $2,504 | $57,800 | $0 | $0 |
| 2024 | $2,520 | $56,600 | $0 | $0 |
| 2023 | $2,242 | $40,300 | $0 | $0 |
| 2022 | $2,581 | $38,200 | $0 | $0 |
| 2021 | $2,644 | $35,900 | $0 | $0 |
| 2019 | $2,482 | $35,200 | $0 | $0 |
| 2018 | $2,154 | $34,700 | $0 | $0 |
| 2017 | $507 | $32,200 | $0 | $0 |
| 2011 | -- | $41,250 | $0 | $0 |
Seller's Agent in 2025
Ali Shami
RE/MAX
(313) 701-9114
8 in this area
84 Total Sales
AG
Buyer's Agent in 2025
Allen Gawall
RE/MAX
(313) 600-1887
10 in this area
268 Total Sales
SK
Seller's Agent in 2015
Sandra Kolar
Real Estate One
GP
Buyer's Agent in 2015
Giulio Paniccia
ARG Realty
(313) 846-0960
1 in this area
21 Total Sales
Source: Realcomp
MLS Number: 20251013036
APN: 82-10-183-11-050
Disclaimer: Certain information contained herein is derived from information provided by parties other than Homes.com. All information provided is deemed reliable, but is not guaranteed to be accurate and should be independently verified.
IDX provided courtesy of Realcomp II Ltd. via Ten-X and MLS
Copyright 2026 Realcomp II Ltd. Shareholders
IDX information is provided exclusively for consumers' personal, noncommercial use and may not be used for any purpose other than to identify prospective properties consumers may be interested in purchasing. The accuracy of all information, regardless of source, is not guaranteed or warranted. All information should be independently verified.
Listing Information presented by local MLS brokerage: Ten-X, local REALTOR®- Arlene Richardson - (888)-952-6393
Ask me questions while you tour the home.