
Adan Mantilla
Jason Mitchell Real Estate California, Inc.
(628) 363-1121
21 Total Sales
1 in Strawberry Park
$2,033,333 Price



Estimated Value: $2,533,488
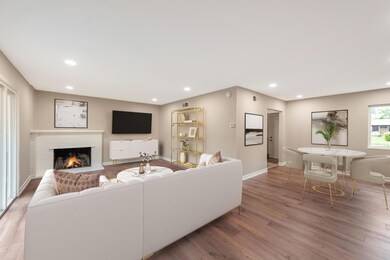
Nestled in the charming Strawberry Park neighborhood, this stunning 2,066 sq ft residence combines modern elegance with exceptional comfort, offering a perfect blend of style and functionality. This two-story home boasts five bedrooms and three full baths, with a smart layout that places three bedrooms and a bathroom downstairs and two bedrooms with a bath upstairs. Step inside to discover fresh laminate flooring and new baseboards throughout, complemented by a palette of freshly painted interiors and exteriors that evoke a sense of brightness and warmth. The heart of the home, the kitchen, is a chefs delight, featuring sleek new quartz countertops, a stylish backsplash, and a modern sink set with a new garbage disposal and faucet, all designed to enhance your culinary experience. The living areas are illuminated by new recessed lighting, creating a welcoming ambiance perfect for entertaining or relaxing evenings at home. Each bathroom has been thoughtfully updated with new vanities, toilets, and sleek hardware, adding a touch of luxury and convenience to your daily routine. Home is virtually staged. Refigerator and Dishwasher are virtually staged.
Last Agent to Sell the Property
Timothy Alston
KW Bay Area Estates License #01328224 Listed on: 04/18/2024
We collect this data history from publicly available records. To have your information removed, we recommend requesting removal directly through your county’s website.
Adan Mantilla
Jason Mitchell Real Estate California, Inc.
(628) 363-1121
21 Total Sales
1 in Strawberry Park
$2,033,333 Price
Keith Walker
Intero Real Estate Services
(669) 230-1607
147 Total Sales
1 in Strawberry Park
$1,328,000 Price
Kelley Solberg
KW Bay Area Estates
(669) 238-2350
91 Total Sales
2 in Strawberry Park
$2.6M - $2.9M Price Range
Tiger Teerlink
Compass
(669) 279-4730
26 Total Sales
1 in Strawberry Park
$2,170,000 Price
Thuy Tran
Intero Real Estate Services
(669) 273-2946
31 Total Sales
1 in Strawberry Park
$1,825,000 Price
Jessie Myers
Coldwell Banker Realty
(650) 675-2680
23 Total Sales
1 in Strawberry Park
$3,050,000 Price
We collect this data history from publicly available records. To have your information removed, we recommend requesting removal directly through your county’s website.
| Date | Buyer | Sale Price | Title Company |
|---|---|---|---|
| $2,085,000 | First American Title | ||
| -- | None Listed On Document | ||
| -- | -- |
We collect this data history from publicly available records. To have your information removed, we recommend requesting removal directly through your county’s website.
| Date | Status | Borrower | Loan Amount |
|---|---|---|---|
| Open | $785,000 | ||
| Closed | $1,000,000 |
We collect this data history from publicly available records. To have your information removed, we recommend requesting removal directly through your county’s website.
| Date | Event | Price | List to Sale | Price per Sq Ft |
|---|---|---|---|---|
| 06/06/2024 06/06/24 | Sold | $2,085,000 | +4.3% | $1,175 / Sq Ft |
| 05/05/2024 05/05/24 | Pending | -- | -- | -- |
| 04/18/2024 04/18/24 | For Sale | $1,999,888 | -- | $1,127 / Sq Ft |
We collect this data history from publicly available records. To have your information removed, we recommend requesting removal directly through your county’s website.
| Year | Tax Paid | Tax Assessment Tax Assessment Total Assessment is a certain percentage of the fair market value that is determined by local assessors to be the total taxable value of land and additions on the property. | Land | Improvement |
|---|---|---|---|---|
| 2026 | $28,175 | $2,169,234 | $1,623,024 | $546,210 |
| 2025 | $25,097 | $2,126,700 | $1,591,200 | $535,500 |
| 2024 | $25,097 | $1,900,000 | $1,590,000 | $310,000 |
| 2023 | $2,599 | $88,543 | $28,172 | $60,371 |
| 2022 | $2,561 | $86,808 | $27,620 | $59,188 |
| 2021 | $2,453 | $85,107 | $27,079 | $58,028 |
| 2020 | $2,353 | $84,235 | $26,802 | $57,433 |
| 2019 | $2,260 | $82,584 | $26,277 | $56,307 |
| 2018 | $2,198 | $80,965 | $25,762 | $55,203 |
| 2017 | $2,160 | $79,378 | $25,257 | $54,121 |
| 2016 | $2,011 | $77,822 | $24,762 | $53,060 |
| 2015 | $1,979 | $76,654 | $24,391 | $52,263 |
| 2014 | $1,552 | $75,154 | $23,914 | $51,240 |
T
Seller's Agent in 2024
Timothy Alston
KW Bay Area Estates
Buyer's Agent in 2024
Sundar K Gounder
KW Silicon City
(408) 387-4523
1 in this area
82 Total Sales
P
Buyer Co-Listing Agent in 2024
Poojha Priyadars Shanmugasundaram
KW Silicon City
Source: MLSListings
MLS Number: ML81961922
APN: 381-08-090
Disclaimer: Certain information contained herein is derived from information provided by parties other than Homes.com. All information provided is deemed reliable, but is not guaranteed to be accurate and should be independently verified.
Property Information © 2026 MLSListings Inc. All rights reserved. Listing information is deemed reliable but not guaranteed. Certain information contained herein is derived from information which is the licensed property of, and copyrighted by, MLSListings Inc. The viewer acknowledges ownership and validity of its copyright. Information provided is for personal, non-commercial use by a viewer with a bona fide interest in the purchase or sale of real estate of the type being offered via this website or other electronic means. The viewer is prohibited from copying, redistributing or retransmitting any of the data or information provided by MLSListing, Inc.
Ask me questions while you tour the home.