
Kim Pelham
Katrina Eileen
(425) 428-5280
75 Total Sales
2 in Brighton
$642K - $820K Price Range
Estimated Value: $1,174,804
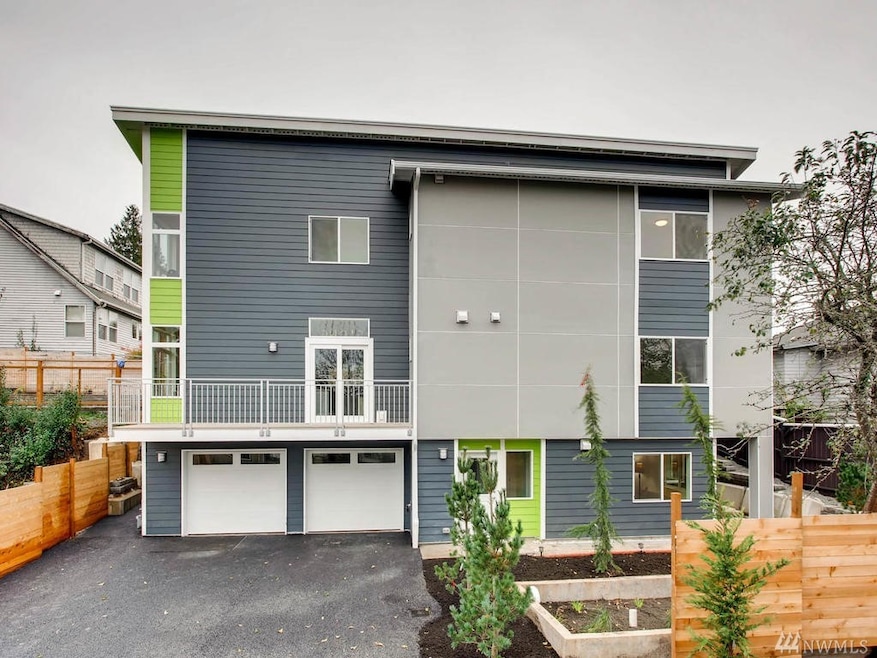
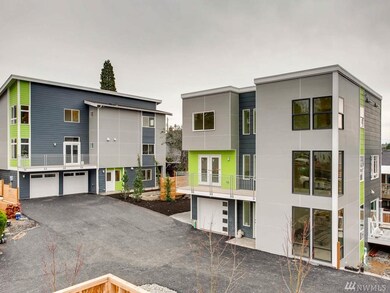
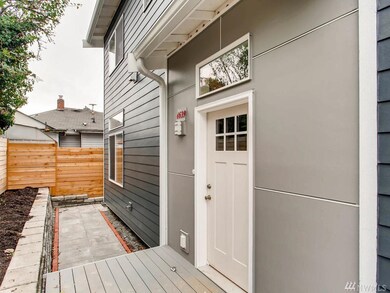
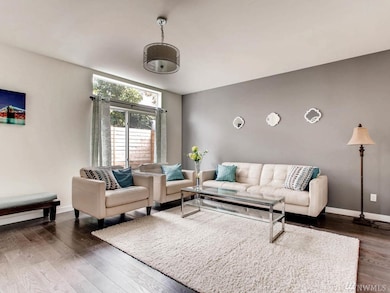
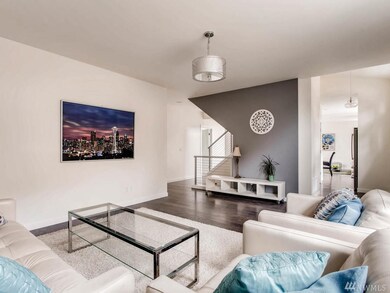
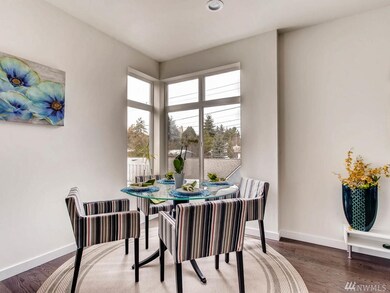
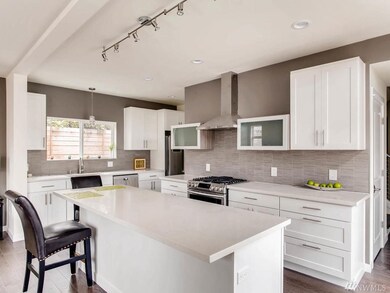
high quality contemporary new homes in a secluded nice setting w/plenty of parking,associated w/ new home. Blocks from Othello light rail station, well built& no carpet,quality hardwood flr through the house, stainless cable stair railing, spacious master w/stand alone tub,large shower w/glass wall(to be installed) kitchen w/quartz counter& soft closing cabinets, efficient floor plan w/option of lower level MIL w/its own W/D, 2nd kitchen, gas tankless water heater, 90% efficiency gas furnace...
Last Agent to Sell the Property
Skyline Properties, Inc. License #8474 Listed on: 11/09/2017
Source: Northwest Multiple Listing Service (NWMLS)
MLS#: NWM1217184
We collect this data history from publicly available records. To have your information removed, we recommend requesting removal directly through your county’s website.
Kim Pelham
Katrina Eileen
(425) 428-5280
75 Total Sales
2 in Brighton
$642K - $820K Price Range
Christine Andreasen
eXp Realty
(206) 594-5375
232 Total Sales
2 in Brighton
$727K - $1.3M Price Range
Eryn Joslyn
COMPASS
(206) 207-8727
63 Total Sales
1 in Brighton
$851,000 Price
Robert Liem
VIP International R/E Group
(206) 590-4135
15 Total Sales
8 in Brighton
$660K - $890K Price Range
Theresa Ahdieh
Windermere Real Estate Co.
(425) 354-4667
35 Total Sales
1 in Brighton
$713,000 Price
Michele Lussier
John L. Scott, Inc.
(425) 324-3935
75 Total Sales
1 in Brighton
$910,000 Price
We collect this data history from publicly available records. To have your information removed, we recommend requesting removal directly through your county’s website.
| Date | Buyer | Sale Price | Title Company |
|---|---|---|---|
| -- | None Available | ||
| $798,000 | First American Title Insuran |
We collect this data history from publicly available records. To have your information removed, we recommend requesting removal directly through your county’s website.
| Date | Status | Borrower | Loan Amount |
|---|---|---|---|
| Open | $467,000 | ||
| Closed | $488,200 |
We collect this data history from publicly available records. To have your information removed, we recommend requesting removal directly through your county’s website.
| Date | Event | Price | List to Sale | Price per Sq Ft |
|---|---|---|---|---|
| 12/27/2017 12/27/17 | Sold | $798,000 | 0.0% | $265 / Sq Ft |
| 11/18/2017 11/18/17 | Pending | -- | -- | -- |
| 11/09/2017 11/09/17 | For Sale | $798,000 | -- | $265 / Sq Ft |
We collect this data history from publicly available records. To have your information removed, we recommend requesting removal directly through your county’s website.
| Year | Tax Paid | Tax Assessment Tax Assessment Total Assessment is a certain percentage of the fair market value that is determined by local assessors to be the total taxable value of land and additions on the property. | Land | Improvement |
|---|---|---|---|---|
| 2025 | $11,836 | $1,121,000 | $337,000 | $784,000 |
| 2024 | $10,705 | $1,089,000 | $337,000 | $752,000 |
| 2023 | $9,684 | $1,018,000 | $332,000 | $686,000 |
| 2022 | $9,118 | $1,108,000 | $315,000 | $793,000 |
| 2021 | $8,448 | $959,000 | $285,000 | $674,000 |
| 2020 | $10,303 | $841,000 | $250,000 | $591,000 |
| 2018 | $6,852 | $989,000 | $160,000 | $829,000 |
| 2017 | $1,280 | $665,000 | $141,000 | $524,000 |
| 2016 | $0 | $118,000 | $118,000 | $0 |
G
Seller's Agent in 2017
Garwin Long
Skyline Properties, Inc
(206) 930-3065
23 Total Sales
Source: Northwest Multiple Listing Service (NWMLS)
MLS Number: NWM1217184
APN: 110500-0789
Disclaimer: Certain information contained herein is derived from information provided by parties other than Homes.com. All information provided is deemed reliable, but is not guaranteed to be accurate and should be independently verified.
All data is obtained from various sources and may not have been verified by broker or MLS GRID. Supplied Open House Information is subject to change without notice. All information should be independently reviewed and verified for accuracy. Properties may or may not be listed by the office/agent presenting the information. Listing information is provided by the Northwest Multiple Listing Service (NWMLS). Property information is based on available data that may include MLS information, county records, and other sources. Listings marked with the 3 tree icon and provided by NWMLS. All properties are subject to prior sale or withdrawal. IDX information is provided exclusively for consumers’ personal noncommercial use, that it may not be used for any purpose other than to identify prospective properties consumers may be interested in purchasing, that the data is deemed reliable but is not guaranteed by MLS GRID. ©2026 NWMLS.
Based on information submitted to the MLS GRID
Listings courtesy of Northwest Multiple Listing Service (NWMLS) as distributed by MLS GRID
Ask me questions while you tour the home.