
The Annette Given Team
The Charles Realty
(339) 666-4063
59 Total Sales
3 in Fenway
$615K - $1.5M Price Range

Estimated Value: $798,378
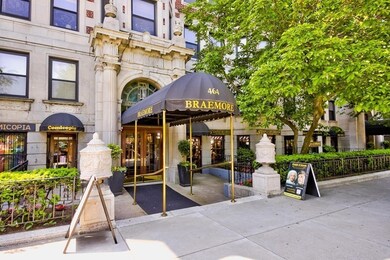
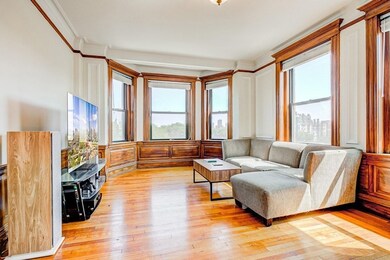
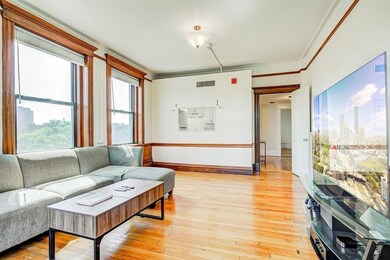
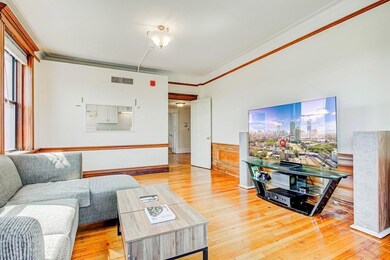
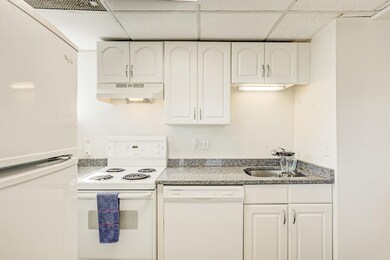
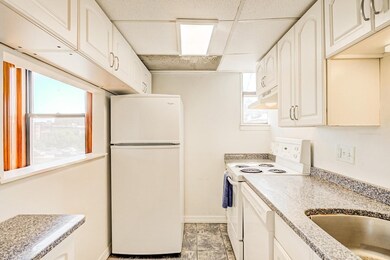
Coveted corner-unit upper level 2 bed 2 bathroom in Kenmore Square's Braemore Condominiums. Just off the elevator, unit 53 opens into a generous foyer where you can see the hardwood floors throughout. Clean and modern kitchen offers white cabinets, granite counters, and a window into the living room with a bay window and original woodwork. Both bedrooms are spacious, have large closets, and feature en-suite full tiled bathrooms. Located on the 5th floor, you'll love the views of the Commonwealth Mall, Kenmore Square and the Back Bay skyline. Central air conditioning and heat included in monthly HOA fee. The impressive common roof deck is the place to watch fireworks, see the Citgo Sign and peek into Fenway Park! Doorman building. Laundry on site. Moments from Boston's Back Bay and Fenway neighborhoods. Fantastic rental history makes this unit ideal for an investor or owner occupant. Currently rented below market rate with room to maximize income.
Last Buyer's Agent
Patti Donovan
Keliher Real Estate
We collect this data history from publicly available records. To have your information removed, we recommend requesting removal directly through your county’s website.
The Annette Given Team
The Charles Realty
(339) 666-4063
59 Total Sales
3 in Fenway
$615K - $1.5M Price Range
Wenjun Cao
Engel & Volkers Boston
(781) 488-6994
25 Total Sales
1 in Fenway
$528,000 Price
Hans Nagrath
Compass
(888) 604-7140
164 Total Sales
2 in Fenway
$990K - $1.3M Price Range
Alex Wong
Serhant
(857) 365-2114
45 Total Sales
2 in Fenway
$510K - $550K Price Range
Tiffanie Williams Needham
Escalate Real Estate
(339) 666-1486
33 Total Sales
1 in Fenway
$440,000 Price
Stockman Farrar Group
Berkshire Hathaway HomeServices Commonwealth Real Estate
(781) 208-5870
59 Total Sales
1 in Fenway
$489,000 Price
We collect this data history from publicly available records. To have your information removed, we recommend requesting removal directly through your county’s website.
| Date | Buyer | Sale Price | Title Company |
|---|---|---|---|
| $740,000 | None Available | ||
| -- | -- | ||
| $390,000 | -- |
We collect this data history from publicly available records. To have your information removed, we recommend requesting removal directly through your county’s website.
| Date | Status | Borrower | Loan Amount |
|---|---|---|---|
| Closed | $194,640 |
We collect this data history from publicly available records. To have your information removed, we recommend requesting removal directly through your county’s website.
| Date | Event | Price | List to Sale | Price per Sq Ft |
|---|---|---|---|---|
| 07/28/2023 07/28/23 | Sold | $739,000 | -7.6% | $751 / Sq Ft |
| 07/12/2023 07/12/23 | Pending | -- | -- | -- |
| 06/06/2023 06/06/23 | For Sale | $800,000 | -- | $813 / Sq Ft |
We collect this data history from publicly available records. To have your information removed, we recommend requesting removal directly through your county’s website.
| Year | Tax Paid | Tax Assessment Tax Assessment Total Assessment is a certain percentage of the fair market value that is determined by local assessors to be the total taxable value of land and additions on the property. | Land | Improvement |
|---|---|---|---|---|
| 2025 | $8,515 | $735,300 | $0 | $735,300 |
| 2024 | $8,373 | $768,200 | $0 | $768,200 |
| 2023 | $8,005 | $745,300 | $0 | $745,300 |
| 2022 | $7,952 | $730,900 | $0 | $730,900 |
| 2021 | $7,646 | $716,600 | $0 | $716,600 |
| 2020 | $7,661 | $725,500 | $0 | $725,500 |
| 2019 | $7,148 | $678,200 | $0 | $678,200 |
| 2018 | $6,582 | $628,100 | $0 | $628,100 |
| 2017 | $6,332 | $597,900 | $0 | $597,900 |
| 2016 | $6,265 | $569,500 | $0 | $569,500 |
| 2015 | $6,520 | $538,400 | $0 | $538,400 |
| 2014 | $6,106 | $485,400 | $0 | $485,400 |
B
Seller's Agent in 2023
Brittany Carisella
Compass
(781) 264-2718
1 in this area
58 Total Sales
P
Buyer's Agent in 2023
Patti Donovan
Keliher Real Estate
Source: MLS Property Information Network (MLS PIN)
MLS Number: 73120811
APN: CBOS-000000-000005-003916-000564
Disclaimer: Certain information contained herein is derived from information provided by parties other than Homes.com. All information provided is deemed reliable, but is not guaranteed to be accurate and should be independently verified.
The property listing data and information, or the Images, set forth herein were provided to MLS Property Information Network, Inc. from third party sources, including sellers, lessors and public records, and were compiled by MLS Property Information Network, Inc. The property listing data and information, and the Images, are for the personal, non-commercial use of consumers having a good faith interest in purchasing or leasing listed properties of the type displayed to them and may not be used for any purpose other than to identify prospective properties which such consumers may have a good faith interest in purchasing or leasing. MLS Property Information Network, Inc. and its subscribers disclaim any and all representations and warranties as to the accuracy of the property listing data and information, or as to the accuracy of any of the Images, set forth herein.
Ask me questions while you tour the home.