
Tracy Lenyk
EXP REALTY LLC
(941) 231-7210
34 Total Sales
1 in South Venice
$317,500 Price


Estimated Value: $388,000 - $466,000
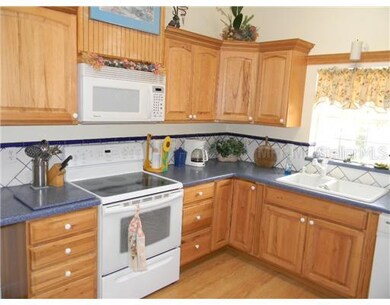
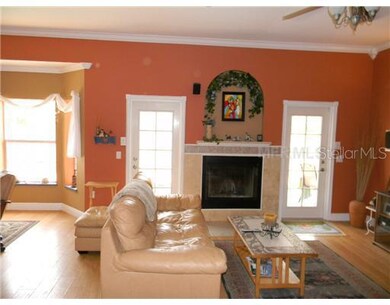
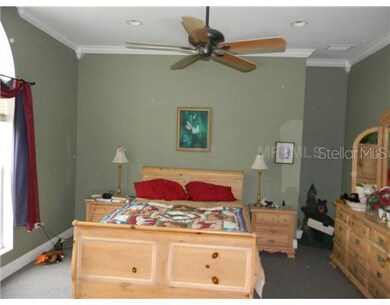
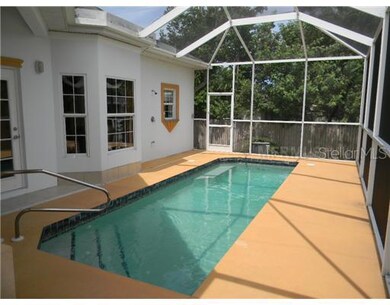
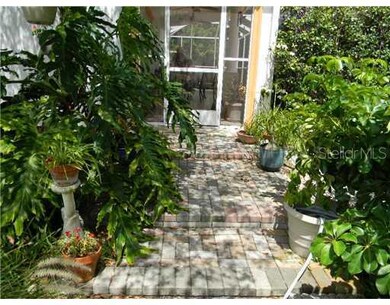
Wow, what a house in South Venice. The dwelling has high ceilings and smooth finish and interior refinements. The owners upgraded the home during construction with a wood burning fireplace and arched hallways. What a deal! A Beautiful house with an adjacent lot being all inclusive in the list price, which means the vacant lot is being given away. This lot is not encumbered by any structure and buildable, for new construction or add a Det.Garage. South Venice Residents can become a member of the South Venice Association and have access to a private beach by Ferry.
Last Agent to Sell the Property
AGGRESSIVE REAL ESTATE License #3115773 Listed on: 06/18/2012
Last Buyer's Agent
Matt Nelson, Jr
License #3142599
We collect this data history from publicly available records. To have your information removed, we recommend requesting removal directly through your county’s website.
Tracy Lenyk
EXP REALTY LLC
(941) 231-7210
34 Total Sales
1 in South Venice
$317,500 Price
Barbara Teyssier
EXP REALTY LLC
(681) 248-5796
79 Total Sales
1 in South Venice
$345,000 Price
Nick Wikoff
EXP REALTY LLC
(813) 761-9255
64 Total Sales
5 in South Venice
$205K - $532K Price Range
Mitchell Roberts
PARADISE REALTY OF VENICE INC
(941) 499-0175
95 Total Sales
3 in South Venice
$379K - $700K Price Range
Eric Martell P.A
MEDWAY REALTY
(689) 216-4729
56 Total Sales
4 in South Venice
$232K - $470K Price Range
Carol Burdelik
LPT REALTY, LLC
(941) 541-2594
37 Total Sales
1 in South Venice
$700,000 Price
We collect this data history from publicly available records. To have your information removed, we recommend requesting removal directly through your county’s website.
| Date | Buyer | Sale Price | Title Company |
|---|---|---|---|
| $200,000 | Riddell Title & Escrow Llc | ||
| $14,500 | -- |
We collect this data history from publicly available records. To have your information removed, we recommend requesting removal directly through your county’s website.
| Date | Status | Borrower | Loan Amount |
|---|---|---|---|
| Open | $182,500 |
We collect this data history from publicly available records. To have your information removed, we recommend requesting removal directly through your county’s website.
| Date | Event | Price | List to Sale | Price per Sq Ft |
|---|---|---|---|---|
| 05/15/2013 05/15/13 | Sold | $200,000 | -5.9% | $103 / Sq Ft |
| 03/28/2013 03/28/13 | Pending | -- | -- | -- |
| 03/08/2013 03/08/13 | Price Changed | $212,500 | -4.2% | $110 / Sq Ft |
| 02/06/2013 02/06/13 | Price Changed | $221,900 | -1.3% | $115 / Sq Ft |
| 01/17/2013 01/17/13 | For Sale | $224,900 | 0.0% | $116 / Sq Ft |
| 12/08/2012 12/08/12 | Pending | -- | -- | -- |
| 11/21/2012 11/21/12 | Price Changed | $224,900 | -1.8% | $116 / Sq Ft |
| 06/18/2012 06/18/12 | For Sale | $229,000 | -- | $118 / Sq Ft |
We collect this data history from publicly available records. To have your information removed, we recommend requesting removal directly through your county’s website.
| Year | Tax Paid | Tax Assessment Tax Assessment Total Assessment is a certain percentage of the fair market value that is determined by local assessors to be the total taxable value of land and additions on the property. | Land | Improvement |
|---|---|---|---|---|
| 2025 | $3,097 | $252,028 | ||
| 2024 | $2,964 | $244,925 | ||
| 2023 | $2,964 | $237,791 | $0 | $0 |
| 2022 | $2,867 | $230,865 | $0 | $0 |
| 2021 | $2,901 | $224,141 | $0 | $0 |
| 2020 | $2,892 | $221,046 | $0 | $0 |
| 2019 | $2,788 | $216,076 | $0 | $0 |
| 2018 | $2,720 | $212,047 | $0 | $0 |
| 2017 | $2,710 | $207,686 | $0 | $0 |
| 2016 | $2,718 | $230,800 | $36,800 | $194,000 |
| 2015 | $2,761 | $202,000 | $27,200 | $174,800 |
| 2014 | $3,240 | $155,194 | $0 | $0 |
A
Seller's Agent in 2013
Andrew Layne
AGGRESSIVE REAL ESTATE
(941) 416-1579
1 in this area
3 Total Sales
M
Buyer's Agent in 2013
Matt Nelson, Jr
Source: Stellar MLS
MLS Number: N5777021
APN: 0459-09-0043
Disclaimer: Certain information contained herein is derived from information provided by parties other than Homes.com. All information provided is deemed reliable, but is not guaranteed to be accurate and should be independently verified.
All data is obtained from various sources and may not have been verified by broker or MLS GRID. Supplied Open House Information is subject to change without notice. All information should be independently reviewed and verified for accuracy. Properties may or may not be listed by the office/agent presenting the information. Some IDX listings have been excluded from this website. IDX information is provided exclusively for personal, non-commercial use, and may not be used for any purpose other than to identify prospective properties consumers may be interested in purchasing. Information is deemed reliable but not guaranteed.
Listings courtesy of Stellar MLS as distributed by MLS GRID.
Based on information submitted to the MLS GRID
Listing Information presented by local MLS brokerage: Ten-X - (888)-952-6393
Ask me questions while you tour the home.