
Seller's Agent in 2024
Brent Heavner
Premier South
(704) 530-6955
142 Total Sales

Estimated Value: $435,620
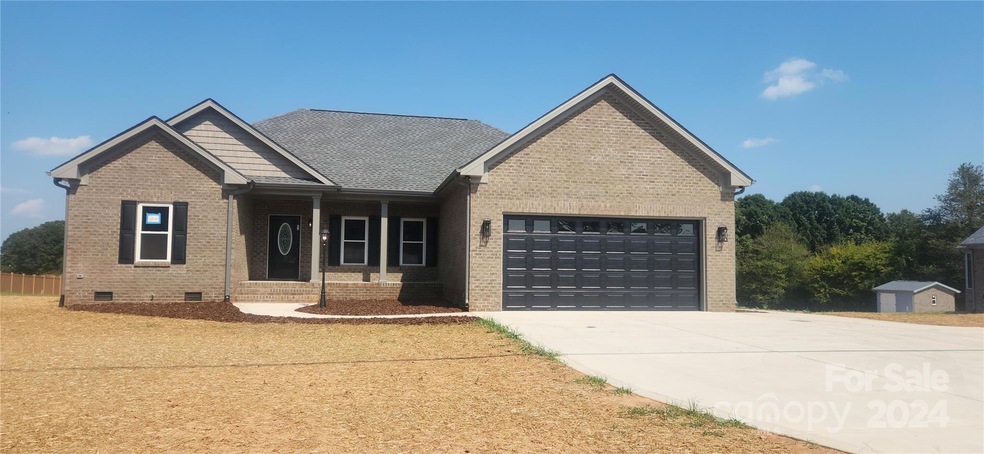
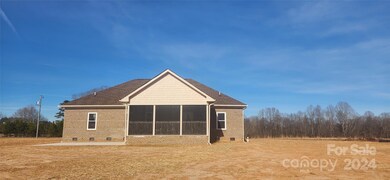
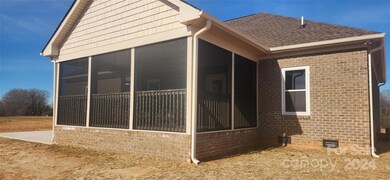
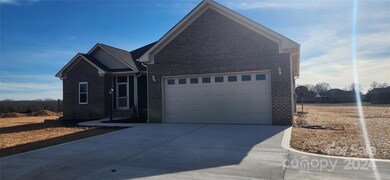
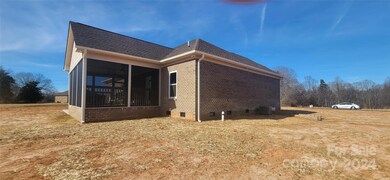
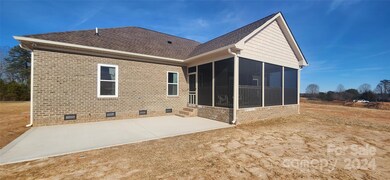
In the heart of Western Lincoln County awaits a master piece! Thoughtful design and comfortable luxury, where meticulous craftsmanship meets comfortable living. This home is a testament to attention to detail, offering a haven of tranquility and charm. As you step inside, you'll find yourself enveloped in a world where every detail has been carefully curated for a truly exceptional living experience. The moment you enter, the thoughtful design of this home becomes evident. An open floor plan seamlessly connects the living spaces, creating a sense of flow and cohesion. The heart of this home lies in its stylish kitchen. Modern appliances, ample counter space, and tasteful finishes make it a chef's dream. One of the highlights of this home is the screened-in porches These outdoor sanctuaries invite you to unwind, and enjoy the fresh country air in a setting of unparalleled tranquility. Known for its close-knit community and scenic surroundings, provides a serene backdrop for this home.
Last Agent to Sell the Property
Premier South Brokerage Email: brentheavner.realestate@gmail.com License #302896 Listed on: 01/22/2024
Co-Listed By
Premier South Brokerage Email: brentheavner.realestate@gmail.com License #343506
We collect this data history from publicly available records. To have your information removed, we recommend requesting removal directly through your county’s website.
We collect this data history from publicly available records. To have your information removed, we recommend requesting removal directly through your county’s website.
| Date | Event | Price | List to Sale | Price per Sq Ft |
|---|---|---|---|---|
| 08/28/2024 08/28/24 | Sold | $413,500 | 0.0% | $239 / Sq Ft |
| 01/22/2024 01/22/24 | For Sale | $413,500 | -- | $239 / Sq Ft |
We collect this data history from publicly available records. To have your information removed, we recommend requesting removal directly through your county’s website.
| Year | Tax Paid | Tax Assessment Tax Assessment Total Assessment is a certain percentage of the fair market value that is determined by local assessors to be the total taxable value of land and additions on the property. | Land | Improvement |
|---|---|---|---|---|
| 2026 | $2,315 | $342,730 | $34,100 | $308,630 |
| 2025 | $2,315 | $342,730 | $34,100 | $308,630 |
| 2024 | $153 | $24,100 | $24,100 | $0 |
| 2023 | $153 | $24,100 | $24,100 | $0 |
| 2022 | $121 | $16,067 | $16,067 | $0 |
| 2021 | $0 | $0 | $0 | $0 |
Seller's Agent in 2024
Brent Heavner
Premier South
(704) 530-6955
142 Total Sales
Seller Co-Listing Agent in 2024
Kim Heavner
Premier South
(704) 477-2089
67 Total Sales
JS
Buyer's Agent in 2024
Judi Seyez
Keller Williams Ballantyne Area
(704) 231-8148
104 Total Sales
Source: Canopy MLS
MLS Number: 4102779
APN: 103508
Disclaimer: Certain information contained herein is derived from information provided by parties other than Homes.com. All information provided is deemed reliable, but is not guaranteed to be accurate and should be independently verified.
All data is obtained from various sources and may not have been verified by broker or MLS GRID. Supplied Open House Information is subject to change without notice. All information should be independently reviewed and verified for accuracy. Properties may or may not be listed by the office/agent presenting the information. Some IDX listings have been excluded from this website.
Based on information submitted to the MLS GRID
Listings courtesy of Canopy MLS as distributed by MLS GRID
Ask me questions while you tour the home.