
Estimated payment $2,109/month
Total Views
2,477
3
Beds
2.5
Baths
1,655
Sq Ft
$196
Price per Sq Ft
About This Home
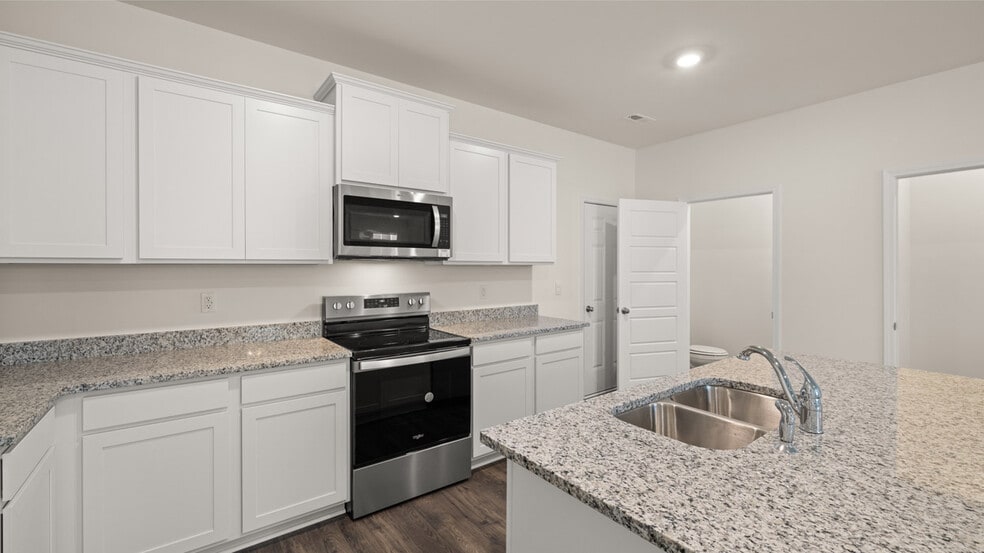
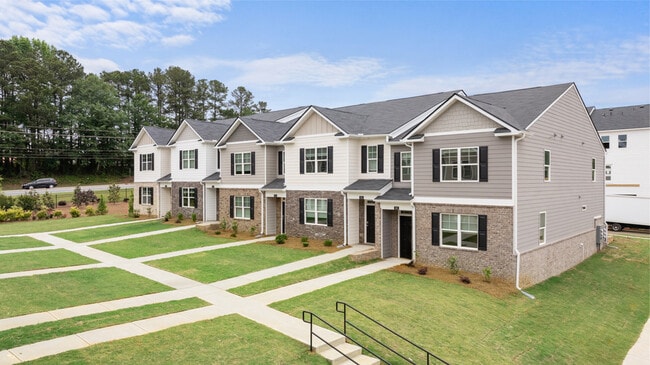
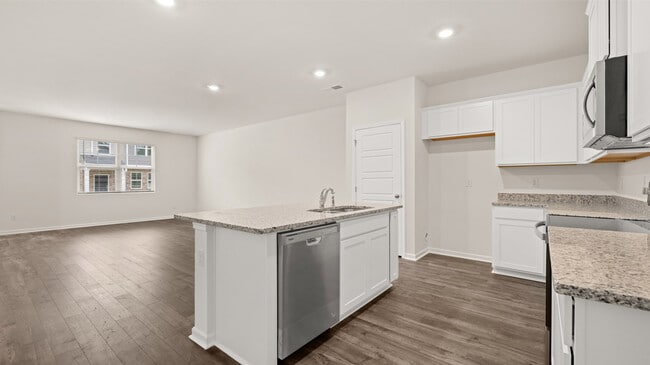
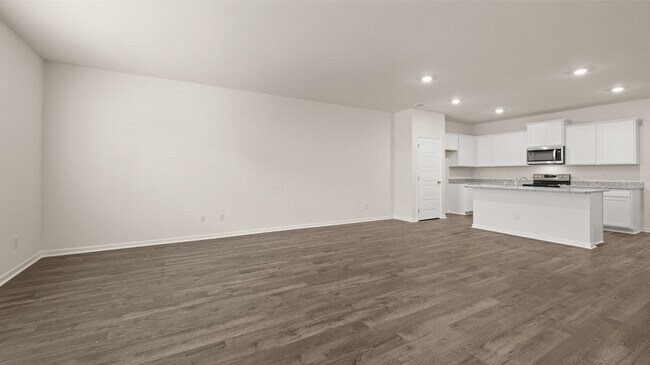
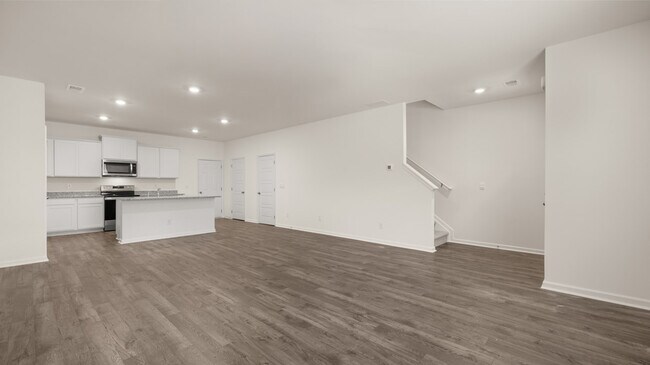
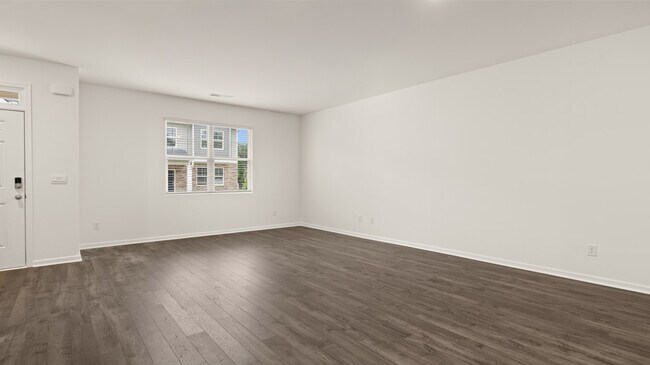
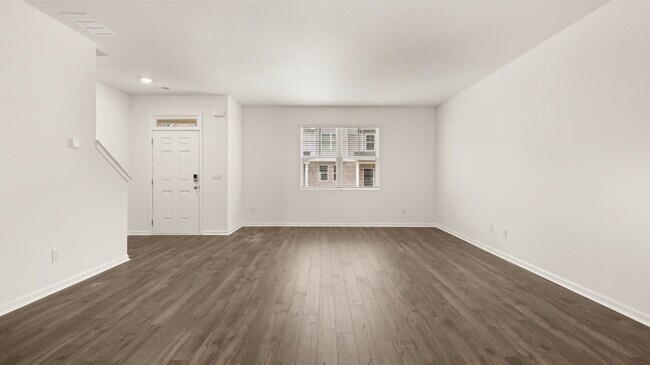
The Ashley floorplan at Echo Glen offers 3 bedrooms, 2 full bathrooms and a convenient powder room in a two-story townhome covering 1,818 sq feet. There is a rear entry 2-car garage ensuring plenty of space for vehicles and extra storage. When you open the door you are immediately greeted by a large family room and casual dining space that allows for plenty of seating. This open concept design flows effortlessly into the kitchen with an island for bar top seating, granite countertops, stainless steel appliances, contemporary cabinetry plus a pantry and additional closet space for maximum storage. Upstairs includes an expansive private bedroom suite that spans the front of the home featuring oversized closet space and a dedicated bath with separate shower, dual vanities and a water closet. The two large secondary bedrooms are located in the back of the home and offer generous closets. In the hallway is a hall bath plus a convenient laundry room making it easy to fluff and fold. Our homes are not only well designed, they’re also smart, as each comes standard with our industry-leading suite of smart home technology that allows you to monitor your home. Photos used for illustrative purposes and may not depict actual home.
Townhouse Details
Home Type
- Townhome
Year Built
- Built in 2025 | New Construction
- Expected Delivery June 2025
Parking
- 2 Car Garage
Bedrooms and Bathrooms
- 3 Bedrooms
Additional Features
- 2-Story Property
- Minimum 3,759 Sq Ft Lot
Community Map
Map
Move In Ready Homes with Ashley Plan
-
432 Reflection Dr
$324,071
- 3 Beds
- 2.5 Baths
- 1,655 Sq Ft
- 3,992 Sq Ft
- Move in 3/12/26
-
428 Reflection Dr
$320,624
- 3 Beds
- 2.5 Baths
- 1,655 Sq Ft
- 2,185 Sq Ft
- Move in 3/12/26
-
424 Reflection Dr
$318,161
- 3 Beds
- 2.5 Baths
- 1,655 Sq Ft
- 2,546 Sq Ft
- Move in 3/12/26
-
412 Reflection Dr
$318,161
- 3 Beds
- 2.5 Baths
- 1,655 Sq Ft
- 2,285 Sq Ft
- Move in 3/13/26
-
408 Reflection Dr
$320,624
- 3 Beds
- 2.5 Baths
- 1,655 Sq Ft
- 2,752 Sq Ft
- Move in 3/13/26
-
404 Reflection Dr
$324,943
- 3 Beds
- 2.5 Baths
- 1,655 Sq Ft
- 4,214 Sq Ft
- Move in 3/13/26
-
420 Reflection Dr
$320,624
- 3 Beds
- 2.5 Baths
- 1,655 Sq Ft
- 2,312 Sq Ft
- Move in 3/13/26
About the Builder
D.R. Horton is a publicly traded residential homebuilding company engaged in the development, construction, and sale of single-family homes, townhomes, and related residential products across the United States. The company was founded in 1978 and has grown into one of the largest homebuilders in the country, operating through a network of regional and divisional offices that support localized land acquisition, construction, and sales activities. D.R. Horton’s operations span multiple housing segments, including entry-level, move-up, luxury, and active adult communities, allowing the company to address a broad range of buyer profiles.
The company conducts its business through wholly owned subsidiaries and regional divisions that manage land development, vertical construction, and home sales within defined geographic markets. D.R. Horton also operates affiliated mortgage, title, and insurance services that support its residential transactions. Since 2002, D.R. Horton has consistently ranked as the largest homebuilder in the United States by homes closed. The company is publicly listed on the New York Stock Exchange under the ticker symbol DHI and continues to expand its presence in high-growth housing markets nationwide through controlled land positions and phased community development.
Frequently Asked Questions
How many homes are planned at Echo Glen
How many floor plans are available at Echo Glen?
How many move-in ready homes are available at Echo Glen?
Nearby Homes
- 235 Springdale Rd
- 0 E Lake Pkwy Unit 10363573
- 0 E Lake Pkwy Unit 26717580
- 0 E Lake Pkwy Unit 10718442
- 221 Summit View Dr
- 0 Price Quarters Rd Unit 7797628
- 0 Price Quarters Rd Unit 10796607
- 0 Highland Dr Unit 10725412
- 131 Forest Rd
- 1872 Hwy 42 N
- 254 Crumbley Rd
- 167 E Lake Rd
- 360 Campground Rd
- 0 Salem Ct Unit 10794654
- 1739A Highway 42
- 544 Highway 138 E
- 1009 Moseley Rd
- 1009 Moseley Rd
- 1001 Moseley Rd
- 739 Bethpage Dr
- Echo Glen
- Amherst
- The Reserve at Calcutta
- Reserve at Hickory Hills
- Grandview at Millers Mill
- Union Village
- McAvoy
- Brush Arbor
- Bowers Farm - Townhomes
- Bowers Farm - Single Family Homes
- The Valorian
- Burchwood
- Trinity Park
- The Reserve at North Bridges
- Silverock
- Kendall Grove - Townhomes
- Cooper Park
- Kendall Grove - Single Family Homes
- Avery Landing
- Newberry 55+ - Villas
Builder
Your Personal Tour Guide
Ask me questions while you tour the home.