
Jay Hancock
Coldwell Banker Realty - Southwest Regional
(612) 688-3755
212 Total Sales
12 in Minnetrista
$181K - $2.8M Price Range


Estimated Value: $818,463
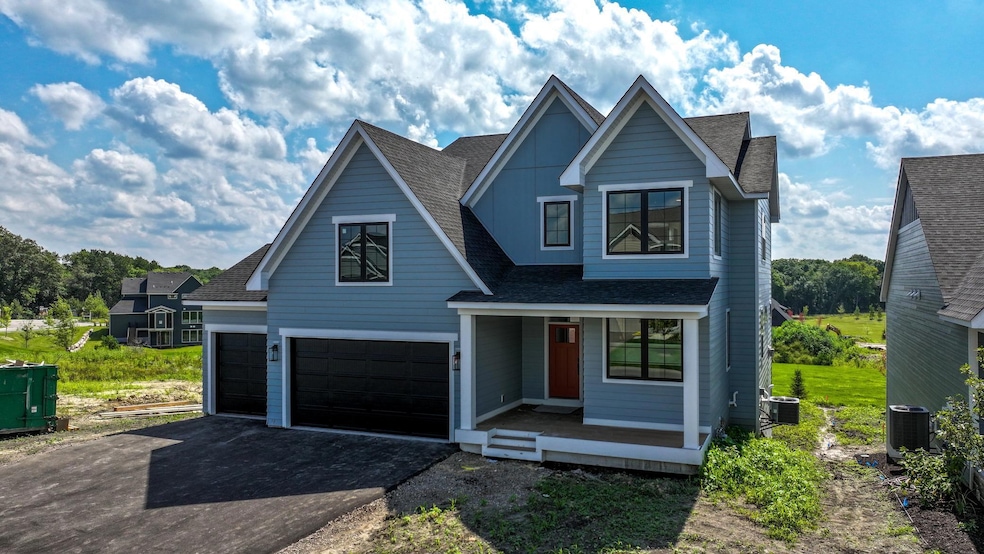
EXCITING NEW MABEL MODEL! Approximate completion date September 15, 2025. 4 bedrooms, 4 baths and a 3-car garage. The main level has an open floor plan complete with center-island gourmet kitchen, great room, flex room, pocket office, prep kitchen and much more! The upper level features a primary suite with luxurious bath, two bedrooms, full bath, laundry and a loft! The walk-out lower level has an additional bedroom, bath, family room and game room! Meticulous attention to detail in the fit and finishes. Lovely landscaped yard. The Meadows on Halstead’s Bay features 2 clubhouses and pools and access to 12 miles of blacktopped trails. Ask about lender incentives.
Last Agent to Sell the Property
Coldwell Banker Realty Brokerage Phone: 952-210-2626 Listed on: 07/18/2025
We collect this data history from publicly available records. To have your information removed, we recommend requesting removal directly through your county’s website.
Jay Hancock
Coldwell Banker Realty - Southwest Regional
(612) 688-3755
212 Total Sales
12 in Minnetrista
$181K - $2.8M Price Range
Valerie Rydland
Coldwell Banker Realty - Southwest Regional
(763) 292-3095
103 Total Sales
3 in Minnetrista
$135K - $605K Price Range
Dar Vosburg
HOME RUN REALTY
(507) 528-7113
131 Total Sales
2 in Minnetrista
$186,000 Price Range
Timothy Thompson
Coldwell Banker Realty
(952) 234-7438
35 Total Sales
1 in Minnetrista
$645,000 Price
James Adams
Pemberton RE
(833) 437-2974
52 Total Sales
1 in Minnetrista
$730,000 Price
Shawn Hartmann
RE/MAX Results
(651) 427-1552
206 Total Sales
1 in Minnetrista
$1,150,000 Price
We collect this data history from publicly available records. To have your information removed, we recommend requesting removal directly through your county’s website.
| Date | Buyer | Sale Price | Title Company |
|---|---|---|---|
| $847,000 | Chb Title | ||
| $500 | Chb Title | ||
| $500 | Chb Title |
We collect this data history from publicly available records. To have your information removed, we recommend requesting removal directly through your county’s website.
| Date | Status | Borrower | Loan Amount |
|---|---|---|---|
| Open | $804,650 |
We collect this data history from publicly available records. To have your information removed, we recommend requesting removal directly through your county’s website.
| Date | Event | Price | List to Sale | Price per Sq Ft |
|---|---|---|---|---|
| 09/30/2025 09/30/25 | Sold | $847,000 | -0.3% | $225 / Sq Ft |
| 07/18/2025 07/18/25 | For Sale | $849,900 | -- | $226 / Sq Ft |
We collect this data history from publicly available records. To have your information removed, we recommend requesting removal directly through your county’s website.
| Year | Tax Paid | Tax Assessment Tax Assessment Total Assessment is a certain percentage of the fair market value that is determined by local assessors to be the total taxable value of land and additions on the property. | Land | Improvement |
|---|---|---|---|---|
| 2025 | $1,409 | $174,000 | $174,000 | |
| 2024 | $1,967 | $172,000 | $172,000 | |
| 2023 | $909 | $83,300 | $83,300 | |
| 2022 | $949 | $92,500 | $92,500 | $0 |
Seller's Agent in 2025
Jeffrey Martineau
Coldwell Banker Realty
(952) 476-3659
190 Total Sales
Z
Buyer's Agent in 2025
Zachary Van Sant
Rize Realty
(952) 401-7947
10 Total Sales
Source: NorthstarMLS
MLS Number: 6757440
APN: 34-117-24-44-0014
Disclaimer: Certain information contained herein is derived from information provided by parties other than Homes.com. All information provided is deemed reliable, but is not guaranteed to be accurate and should be independently verified.
All data is obtained from various sources and may not have been verified by broker or MLS GRID. Supplied Open House Information is subject to change without notice. All information should be independently reviewed and verified for accuracy. Properties may or may not be listed by the office/agent presenting the information. Some IDX listings have been excluded from this website.
Listings courtesy of NorthstarMLS as distributed by MLS GRID.
Based on information submitted to the MLS GRID
Ask me questions while you tour the home.