
Seller's Agent in 2024
Dawn Blalack
Keller Williams PDX Central
(541) 310-9563
127 Total Sales
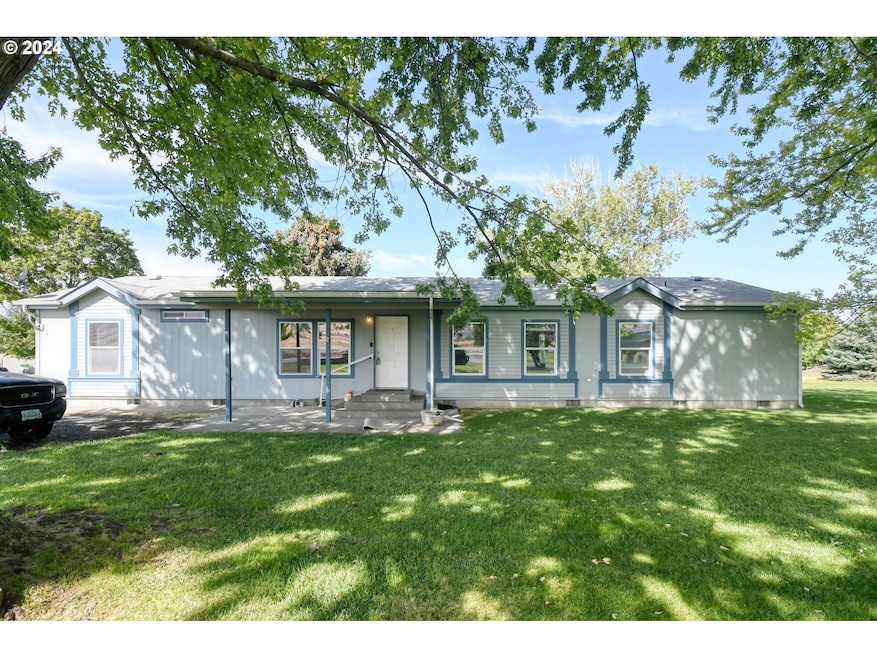
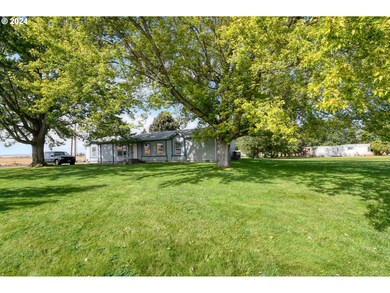
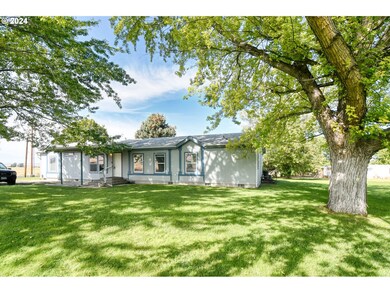

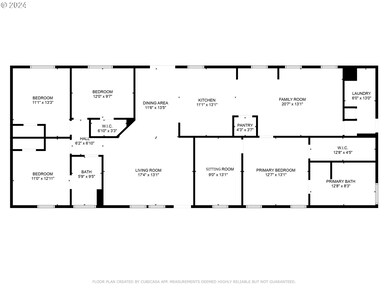
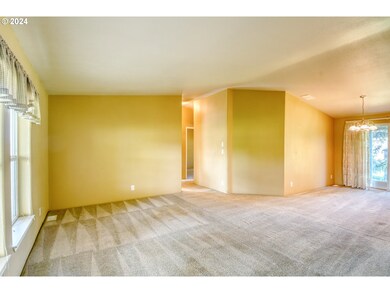
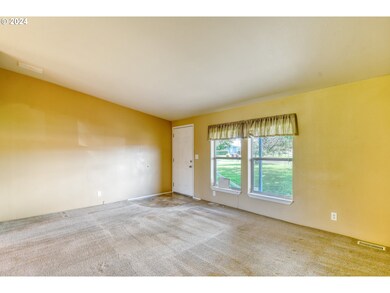
Enjoy breathtaking views of the Blue Mountains from this spacious home on a peaceful 0.52-acre lot. The property boasts a VIP bedroom with an ensuite bath and separate sitting room, three additional bedrooms, and ample living, dining, and family rooms. Barbecue year-round on the inviting covered back patio, while large trees provide natural summer shade. Underground sprinklers make yard maintenance a breeze, and with water costing just $82.50 per month, you'll save compared to living in town. With plenty of space to plant a garden and create your own retreat, plus a community swimming pool just a short distance away, this home perfectly balances comfort and outdoor living.
Last Agent to Sell the Property
Keller Williams PDX Central License #201209982 Listed on: 09/24/2024
We collect this data history from publicly available records. To have your information removed, we recommend requesting removal directly through your county’s website.
We collect this data history from publicly available records. To have your information removed, we recommend requesting removal directly through your county’s website.
| Date | Buyer | Sale Price | Title Company |
|---|---|---|---|
| $333,000 | Amerititle |
We collect this data history from publicly available records. To have your information removed, we recommend requesting removal directly through your county’s website.
| Date | Status | Borrower | Loan Amount |
|---|---|---|---|
| Open | $326,968 |
We collect this data history from publicly available records. To have your information removed, we recommend requesting removal directly through your county’s website.
| Date | Event | Price | List to Sale | Price per Sq Ft |
|---|---|---|---|---|
| 10/30/2024 10/30/24 | Sold | $333,000 | +2.5% | $174 / Sq Ft |
| 09/27/2024 09/27/24 | Pending | -- | -- | -- |
| 09/24/2024 09/24/24 | For Sale | $325,000 | -- | $170 / Sq Ft |
We collect this data history from publicly available records. To have your information removed, we recommend requesting removal directly through your county’s website.
| Year | Tax Paid | Tax Assessment Tax Assessment Total Assessment is a certain percentage of the fair market value that is determined by local assessors to be the total taxable value of land and additions on the property. | Land | Improvement |
|---|---|---|---|---|
| 2025 | $1,970 | $175,630 | $41,840 | $133,790 |
| 2024 | $1,930 | $170,520 | $40,620 | $129,900 |
| 2023 | $1,889 | $165,560 | $39,430 | $126,130 |
| 2022 | $1,782 | $160,740 | $0 | $0 |
| 2021 | $1,779 | $156,060 | $37,170 | $118,890 |
| 2020 | $1,713 | $151,520 | $36,090 | $115,430 |
| 2018 | $1,557 | $142,830 | $34,020 | $108,810 |
| 2017 | $1,656 | $138,670 | $33,030 | $105,640 |
| 2016 | $1,537 | $134,640 | $32,060 | $102,580 |
| 2015 | $1,608 | $123,230 | $29,340 | $93,890 |
| 2014 | $1,532 | $123,230 | $29,340 | $93,890 |
Seller's Agent in 2024
Dawn Blalack
Keller Williams PDX Central
(541) 310-9563
127 Total Sales
RS
Buyer's Agent in 2024
Rick Shaver
Coldwell Banker Farley Company
(541) 276-0021
66 Total Sales
Source: Regional Multiple Listing Service (RMLS)
MLS Number: 24043097
Disclaimer: Certain information contained herein is derived from information provided by parties other than Homes.com. All information provided is deemed reliable, but is not guaranteed to be accurate and should be independently verified.
The content relating to real estate for sale on this web site comes in part from the IDX program of the RMLS™ of Portland, Oregon. Real estate listings held by brokerage firms other than Ten-X are marked with the RMLS™ logo, and detailed information about these properties includes the names of the listing brokers. Listing content is copyright © 2026 RMLS™, Portland, Oregon. Some properties which appear for sale on this web site may subsequently have sold or may no longer be available. All information provided is deemed reliable but is not guaranteed and should be independently verified.
Ask me questions while you tour the home.