
Amy Messer
MEEK REAL ESTATE SALES, LLC
(352) 770-1693
104 Total Sales
7 in Pine Ridge
$218K - $675K Price Range


Estimated Value: $405,307 - $586,000
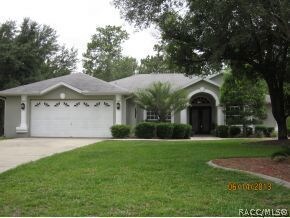
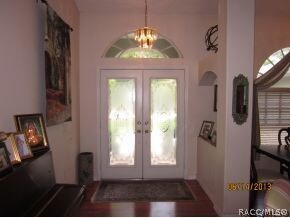
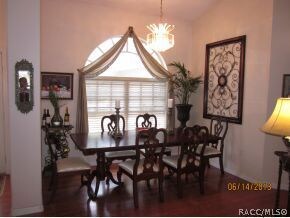
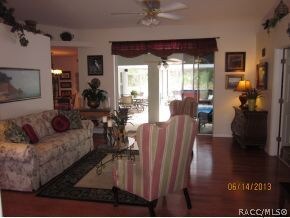
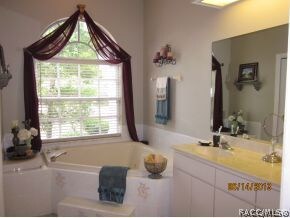
Perfect home for any size family. Pine Ridge 4/2 home with triple sliding doors to the pool area, hot tub, newly remodeled lanai with pavers, new screening, and auto clean pool. Split plan, hardwood flooring in the living room, dining room, family room and breakfast nook, cathedral ceilings, 2 walk in closets, and double garage with work bench and additional 2 car parking in the driveway. There's a detached shed for storage or lawn equipment, fire pit, and dog run. It's a great place to call home in a popular residential community with golf course and equestrian center nearby. Come see it!
Last Agent to Sell the Property
ERA American Suncoast Realty License #467889 Listed on: 06/14/2013
Last Buyer's Agent
Michael Stokley
EXIT Realty Leaders License #369709
We collect this data history from publicly available records. To have your information removed, we recommend requesting removal directly through your county’s website.
Amy Messer
MEEK REAL ESTATE SALES, LLC
(352) 770-1693
104 Total Sales
7 in Pine Ridge
$218K - $675K Price Range
Geri Gaugler
ERA American Suncoast Realty
(609) 804-5965
174 Total Sales
7 in Pine Ridge
$90K - $420K Price Range
Essie Noboa, LLC
WEICHERT REALTORS HALLMARK PROPERTIES
(689) 204-0468
61 Total Sales
2 in Pine Ridge
$348,000 Price Range
Justine Zodda
PEOPLE'S TRUST REALTY
(352) 667-7147
175 Total Sales
6 in Pine Ridge
$19K - $325K Price Range
Mary Johnson
RE/MAX PREMIER REALTY
(352) 922-3992
114 Total Sales
1 in Pine Ridge
$8,000 Price
Shannon Polk
TROPIC SHORES REALTY
(352) 697-7938
74 Total Sales
3 in Pine Ridge
$80K - $440K Price Range
We collect this data history from publicly available records. To have your information removed, we recommend requesting removal directly through your county’s website.
| Date | Buyer | Sale Price | Title Company |
|---|---|---|---|
| $185,500 | Stewart Title Company | ||
| Canatiempo Phillip A | $187,500 | Stewart Title Company | |
| Dwyer John J | $167,000 | Citrus Land Title | |
| Cenatiempo Phillip A | $14,000 | -- | |
| Cenatiempo Phillip A | $7,304,100 | -- |
We collect this data history from publicly available records. To have your information removed, we recommend requesting removal directly through your county’s website.
| Date | Status | Borrower | Loan Amount |
|---|---|---|---|
| Previous Owner | $133,600 |
We collect this data history from publicly available records. To have your information removed, we recommend requesting removal directly through your county’s website.
| Date | Event | Price | List to Sale | Price per Sq Ft |
|---|---|---|---|---|
| 08/23/2013 08/23/13 | Sold | $187,500 | -3.8% | $87 / Sq Ft |
| 07/24/2013 07/24/13 | Pending | -- | -- | -- |
| 06/14/2013 06/14/13 | For Sale | $195,000 | -- | $91 / Sq Ft |
We collect this data history from publicly available records. To have your information removed, we recommend requesting removal directly through your county’s website.
| Year | Tax Paid | Tax Assessment Tax Assessment Total Assessment is a certain percentage of the fair market value that is determined by local assessors to be the total taxable value of land and additions on the property. | Land | Improvement |
|---|---|---|---|---|
| 2025 | $4,822 | $325,400 | $48,580 | $276,820 |
| 2024 | $4,549 | $334,092 | $40,940 | $293,152 |
| 2023 | $4,549 | $275,165 | $0 | $0 |
| 2022 | $3,995 | $290,251 | $36,020 | $254,231 |
| 2021 | $3,408 | $227,409 | $20,190 | $207,219 |
| 2020 | $3,168 | $210,858 | $17,470 | $193,388 |
| 2019 | $3,001 | $199,784 | $17,190 | $182,594 |
| 2018 | $2,742 | $176,550 | $14,740 | $161,810 |
| 2017 | $2,599 | $163,357 | $16,810 | $146,547 |
| 2016 | $2,511 | $151,677 | $14,180 | $137,497 |
| 2015 | $2,587 | $152,778 | $13,630 | $139,148 |
| 2014 | $2,502 | $142,570 | $16,826 | $125,744 |
HE
Seller's Agent in 2013
Harry Eck
ERA American Suncoast Realty
(352) 795-6811
31 Total Sales
MS
Buyer's Agent in 2013
Michael Stokley
EXIT Realty Leaders
Source: REALTORS® Association of Citrus County
MLS Number: 703552
APN: 18E-17S-32-0030-03510-0050
Disclaimer: Certain information contained herein is derived from information provided by parties other than Homes.com. All information provided is deemed reliable, but is not guaranteed to be accurate and should be independently verified.
IDX information is provided exclusively for personal, non-commercial use, and may not be used for any purpose other than to identify prospective properties consumers may be interested in purchasing.
Information is deemed reliable but not guaranteed.
Ask me questions while you tour the home.