NOT LISTED FOR SALE

4661 N Mulberry Loop Beverly Hills, FL 34465

Pine Ridge Area

Estimated Value: $436,045

3 Beds
2 Baths
1,868 Sq Ft
$233/Sq Ft Est. Value

Sale Details

Date Sold: April 25, 2014

Last sale price $148,000 $79 Per Sq Ft

Est. 195% increase in value since last sale

Current estimated payment $2,646 / mo

135 Days on Market

Highlights

  • Golf Course Community
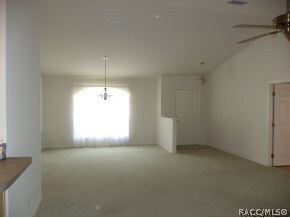
  • Open Floorplan
  • Clubhouse
  • Primary Bedroom Suite
  • Room in yard for a pool
  • Wooded Lot

About This Home

As of April 2014

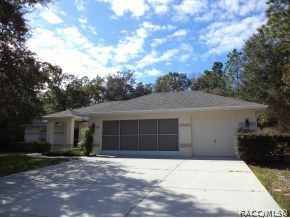
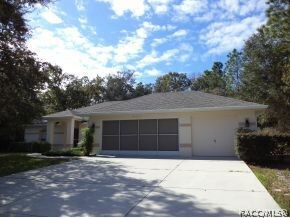
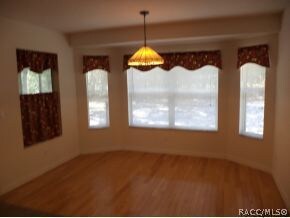
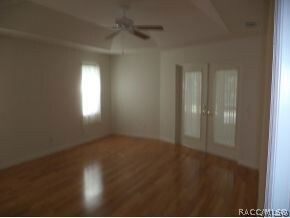
Pine Ridge- Beautiful 2003 BUILT Mitch underwood home, 3car garage, freshly painted exterior. Largeenclosed lanai, great rm.gorgeous hardwood floors,lovely master suite with tray ceiling.what a great home at a great price.

Last Agent to Sell the Property

Edmond Weeks

Tropic Shores Realty License #654381 Listed on: 11/11/2013

Tropic Shores Realty

Last Buyer's Agent

Rod Kenner

Tropic Shores Realty License #326965

Tropic Shores Realty
Create a Home Valuation Report for This Property
The Home Valuation Report is an in-depth analysis detailing your home's value as well as a comparison with similar homes in the area

Home Details

Home Type

  • Single Family

Est. Annual Taxes

  • $2,257

Year Built

  • Built in 2003

Lot Details

  • 1.12 Acre Lot
  • Property fronts a county road
  • Rectangular Lot
  • Sprinkler System
  • Wooded Lot
  • Property is zoned RUR

HOA Fees

  • Property has a Home Owners Association

Parking

  • 3 Car Attached Garage
  • Garage Door Opener

Home Design

  • Ranch Style House
  • Block Foundation
  • Shingle Roof
  • Asphalt Roof
  • Stucco

Interior Spaces

  • 1,868 Sq Ft Home
  • Open Floorplan
  • Tray Ceiling
  • Cathedral Ceiling
  • Double Door Entry
  • Pull Down Stairs to Attic
  • Fire and Smoke Detector

Kitchen

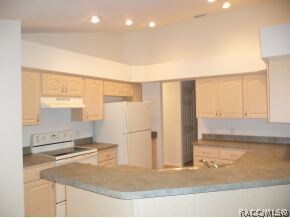
  • Breakfast Bar
  • Oven
  • Range
  • Dishwasher
  • Laminate Countertops

Flooring

  • Wood
  • Carpet
  • Ceramic Tile

Bedrooms and Bathrooms

  • 3 Bedrooms
  • Primary Bedroom Suite
  • Split Bedroom Floorplan
  • Walk-In Closet
  • 2 Full Bathrooms
  • Bathtub with Shower
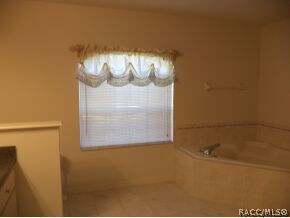
  • Garden Bath
  • Separate Shower

Laundry

  • Dryer
  • Washer
  • Laundry Tub

Pool

  • Room in yard for a pool

Schools

  • Central Ridge Elementary School
  • Citrus Springs Middle School
  • Lecanto High School

Utilities

  • Central Air
  • Heat Pump System
  • Programmable Thermostat
  • Heat Recovery Water Heater
  • Septic Tank

Community Details

Overview

  • Pine Ridge Subdivision

Amenities

  • Clubhouse

Recreation

  • Golf Course Community

Home Details

Home Type

Single Family

Est. Annual Taxes

$2,257

Year Built

Built in 2003

Lot Details

1.12 Acres

HOA Fees

$9 per month

Parking

3

Listing Details

  • Architectural Style: Ranch
  • Carport Y N: No
  • Directions: HWY 491 to Pine Ridge Blvd.left on Mapleview,Right on 2nd Mulberry Lp.home on left.
  • Garage Yn: Yes
  • Lot Size Acres: 1.12
  • Property Sub Type: Single Family Residence
  • Property Sub Type Additional: Single Family Residence
  • Prop. Type: Residential
  • Road Frontage Type: County Road
  • Road Surface Type: Paved
  • Subdivision Name: Pine Ridge
  • Year Built: 2003
  • Special Features: None

Interior Features

  • Appliances: Dryer, Dishwasher, Oven, Range, Refrigerator, Washer
  • Full Bathrooms: 2
  • Total Bedrooms: 3
  • Door Features: Double Door Entry
  • Flooring: Carpet, Ceramic Tile, Wood
  • Furnished: Unfurnished
  • Interior Amenities: Attic, Breakfast Bar, Bathtub, Tray Ceiling(s), Cathedral Ceiling(s), Garden Tub/Roman Tub, Laminate Counters, Master Suite, Open Floorplan, Pull Down Attic Stairs, Split Bedrooms, Separate Shower, Tub Shower, Walk-In Closet(s), Window Treatments, Programmable Thermostat, Cable TV
  • Living Area: 1868.0

Exterior Features

  • Construction Type: Stucco
  • Exterior Features: Sprinkler/Irrigation, Room For Pool
  • Foundation Details: Block
  • Lot Features: Acreage, Rectangular, Wooded
  • Pool Features: None
  • Roof: Asphalt, Shingle
  • Waterfront: No

Garage/Parking

  • Attached Garage: Yes
  • Garage Spaces: 3.0
  • Parking Features: Attached, Garage, Garage Door Opener
  • Total Parking Spaces: 3.0

Utilities

  • Cooling: Central Air, Electric
  • Cooling Y N: Yes
  • Heating: Heat Pump, Heat Recovery System
  • Heating Yn: Yes
  • Laundry Features: Laundry Tub
  • Security: Smoke Detector(s)
  • Sewer: Septic Tank
  • Water Source: Public

Condo/Co-op/Association

  • Association #2 Fee: 105.0
  • Association #2 Fee Frequency: Annually
  • Association: Yes
  • Community Features: Clubhouse, Golf

Schools

  • Elementary School: Central Ridge
  • High School: Lecanto
  • Middle Or Junior School: Citrus Springs

Lot Info

  • Zoning: RUR
  • ResoLotSizeUnits: Acres

Tax Info

  • Tax Annual Amount: 2257.0
  • Tax Year: 2013

Ownership History

We collect this data history from publicly available records. To have your information removed, we recommend requesting removal directly through your county’s website.

Date Name Owned For Owner Type

Purchase Details

Listed on
Nov 11, 2013
Closed on
Apr 25, 2014
Sold by
Hall Martha and Hall Charles G
Bought by
Seller's Agent
Edmond Weeks
Tropic Shores Realty
Buyer's Agent
Rod Kenner
Tropic Shores Realty
List Price
$154,500
Sold Price
$148,000
Premium/Discount to List
-$6,500
-4.21%
Current Estimated Value
$436,045

Home Financials for this Owner

Home Financials are based on the most recent Mortgage that was taken out on this home.
Estimated Appreciation
$288,045
Avg. Annual Appreciation
8.82%
Original Mortgage
$143,060
Outstanding Balance
$105,462
Interest Rate
4.25%
Mortgage Type
FHA
Estimated Equity
$315,736

Purchase Details

Closed on
Oct 25, 2002
Sold by
Perry Billy S and Perry Elsie D
Bought by
Hall Charles G and Hall Martha

Purchase Details

Closed on
Nov 1, 1999
Bought by
Banton Alvira D and Banton Kenton O

Purchase Details

Closed on
Feb 1, 1995
Bought by
Banton Alvira D and Banton Kenton O
Source: Public Records

Home Values in the Area

Source: Public Records

Average Home Value in this Area


Source: Public Records

Agents Specializing in Beverly Hills, FL

See All Agents

Purchase History

We collect this data history from publicly available records. To have your information removed, we recommend requesting removal directly through your county’s website.

Date Buyer Sale Price Title Company
$148,000 First Intl Title Inc
Hall Charles G $15,000 Manatee Title Co Inc
Banton Alvira D $13,500 --
Banton Alvira D $12,500 --
Source: Public Records

Mortgage History

We collect this data history from publicly available records. To have your information removed, we recommend requesting removal directly through your county’s website.

Date Status Borrower Loan Amount
Open $143,060
Source: Public Records

Property History

We collect this data history from publicly available records. To have your information removed, we recommend requesting removal directly through your county’s website.

Date Event Price List to Sale Price per Sq Ft
04/25/2014 04/25/14 Sold $148,000 -4.2% $79 / Sq Ft
03/26/2014 03/26/14 Pending -- -- --
11/11/2013 11/11/13 For Sale $154,500 -- $83 / Sq Ft
Source: REALTORS® Association of Citrus County

Tax History

We collect this data history from publicly available records. To have your information removed, we recommend requesting removal directly through your county’s website.

Year Tax Paid Tax Assessment Tax Assessment Total Assessment is a certain percentage of the fair market value that is determined by local assessors to be the total taxable value of land and additions on the property. Land Improvement
2025 $2,787 $229,262
2024 $2,716 $222,801
2023 $2,716 $216,312 $0 $0
2022 $2,611 $210,012 $0 $0
2021 $2,505 $203,895 $0 $0
2020 $2,448 $201,080 $17,890 $183,190
2019 $2,878 $189,189 $17,610 $171,579
2018 $2,648 $170,360 $15,090 $155,270
2017 $2,537 $159,343 $16,590 $142,753
2016 $2,485 $150,075 $14,150 $135,925
2015 $2,521 $148,755 $13,510 $135,245
2014 $2,308 $131,170 $15,933 $115,237
Source: Public Records

Agents Affiliated with this Home

  • Section Image
  • Section Image
See All Agents

Map

Source: REALTORS® Association of Citrus County

MLS Number: 706608

REALTORS® Association of Citrus County

APN: 18E-17S-32-0030-03510-0040

Your Personal Tour Guide

Ask me questions while you tour the home.