
Irais Torres Barron
Extreme Realty LLC
(708) 300-1546
21 Total Sales
1 in Garfield Ridge
$397,000 Price
Estimated Value: $275,000 - $366,000
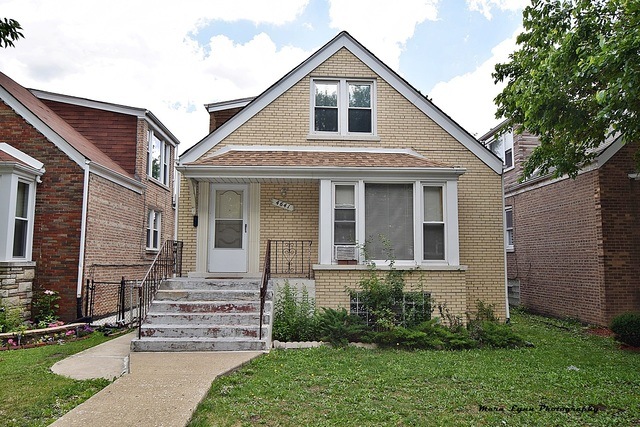
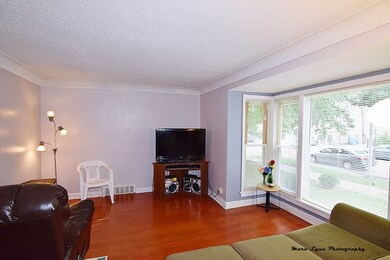
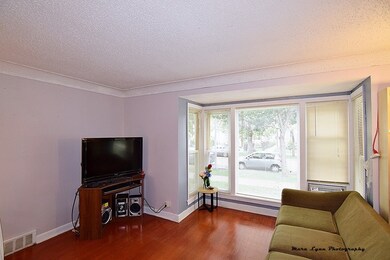
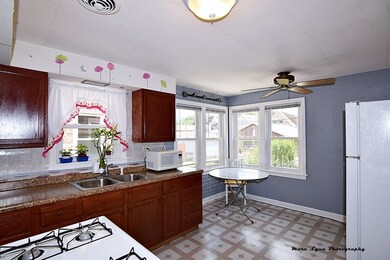
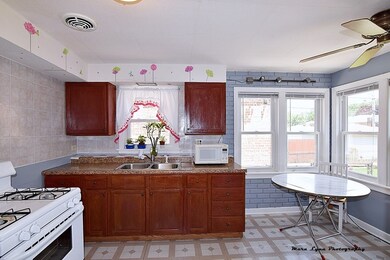
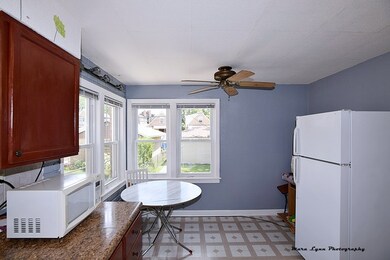
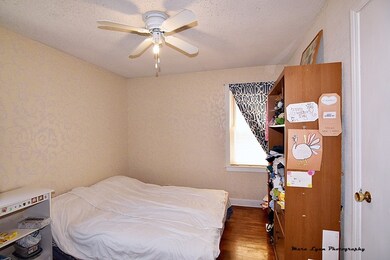
Charming solid brick bungalow with covered front porch for those lazy summer nights! Entry way has separate entry doors to main and upper level.... imagine the possibilities! Living room offers gleaming hardwoods, crown molding and oversized boxed bay window for great natural light. Eat-in kitchen with oak cabinetry, double SS sink and big corner windows with views of the spacious patio and yard from the eating space. Two nice size bedrooms with ceiling fans/lights and a full bath complete the main floor. Upstairs you'll find a huge loft, bedroom, and another full bath. Loft area could easily be used as two separate rooms. Finished basement has a sunny rec room with a built-in bar, full bathroom, laundry room, storage room and another bedroom. Fully fenced backyard with big patio for entertaining! 2 car detached garage with alley access. Outstanding location~access to I-55 within blocks, Midway Airport and public transportation.
Last Agent to Sell the Property
Kettley & Co. Inc. - Aurora License #475154086 Listed on: 06/29/2017
We collect this data history from publicly available records. To have your information removed, we recommend requesting removal directly through your county’s website.
Irais Torres Barron
Extreme Realty LLC
(708) 300-1546
21 Total Sales
1 in Garfield Ridge
$397,000 Price
Edgar R. Guerrero
REMAX Legends
(855) 951-5250
128 Total Sales
3 in Garfield Ridge
$165K - $280K Price Range
Jason Rosenberg
Infiniti Properties, Inc.
(833) 324-4132
171 Total Sales
1 in Garfield Ridge
$236,726 Price
Erica Cuneen
Beyond Properties Realty Group
(630) 757-8294
307 Total Sales
1 in Garfield Ridge
$412,000 Price
Susan Macino
@properties Christie's International Real Estate
(630) 576-9734
109 Total Sales
1 in Garfield Ridge
$315,000 Price
Krystyna Soprych
RE/MAX 10 in the Park
(708) 859-7157
205 Total Sales
4 in Garfield Ridge
$92K - $332K Price Range
We collect this data history from publicly available records. To have your information removed, we recommend requesting removal directly through your county’s website.
| Date | Buyer | Sale Price | Title Company |
|---|---|---|---|
| $185,000 | Fidelity National Title | ||
| Tsang Cameron | $87,000 | None Available | |
| Federal Home Loan Mortgage Corp | -- | None Available | |
| Meza Lorenzo R | $270,000 | Pntn | |
| Salgado Elba | $153,000 | Stewart Title | |
| Diaz Armando | $119,000 | Professional National Title | |
| Rosa Silverio M | -- | -- |
We collect this data history from publicly available records. To have your information removed, we recommend requesting removal directly through your county’s website.
| Date | Status | Borrower | Loan Amount |
|---|---|---|---|
| Open | $175,750 | ||
| Previous Owner | Tsang Cameron | $69,600 | |
| Previous Owner | Meza Lorenzo R | $13,500 | |
| Closed | Meza Lorenzo R | $243,000 | |
| Previous Owner | Salgado Elba | $137,700 | |
| Previous Owner | Diaz Armando | $111,150 |
We collect this data history from publicly available records. To have your information removed, we recommend requesting removal directly through your county’s website.
| Date | Event | Price | List to Sale | Price per Sq Ft |
|---|---|---|---|---|
| 04/04/2018 04/04/18 | Sold | $185,000 | 0.0% | $139 / Sq Ft |
| 03/04/2018 03/04/18 | Pending | -- | -- | -- |
| 02/27/2018 02/27/18 | For Sale | $185,000 | 0.0% | $139 / Sq Ft |
| 02/11/2018 02/11/18 | Pending | -- | -- | -- |
| 02/01/2018 02/01/18 | Price Changed | $185,000 | -2.6% | $139 / Sq Ft |
| 12/04/2017 12/04/17 | Price Changed | $189,900 | -2.6% | $143 / Sq Ft |
| 11/16/2017 11/16/17 | Price Changed | $195,000 | -2.0% | $146 / Sq Ft |
| 11/09/2017 11/09/17 | For Sale | $199,000 | +7.6% | $149 / Sq Ft |
| 08/22/2017 08/22/17 | Off Market | $185,000 | -- | -- |
| 06/29/2017 06/29/17 | For Sale | $199,000 | -- | $149 / Sq Ft |
We collect this data history from publicly available records. To have your information removed, we recommend requesting removal directly through your county’s website.
| Year | Tax Paid | Tax Assessment Tax Assessment Total Assessment is a certain percentage of the fair market value that is determined by local assessors to be the total taxable value of land and additions on the property. | Land | Improvement |
|---|---|---|---|---|
| 2025 | $2,621 | $28,000 | $4,838 | $23,162 |
| 2024 | $2,621 | $28,000 | $4,838 | $23,162 |
| 2023 | $2,779 | $21,000 | $3,830 | $17,170 |
| 2022 | $2,779 | $21,000 | $3,830 | $17,170 |
| 2021 | $4,223 | $20,999 | $3,830 | $17,169 |
| 2020 | $3,984 | $17,768 | $3,830 | $13,938 |
| 2019 | $3,992 | $19,743 | $3,830 | $15,913 |
| 2018 | $3,925 | $19,743 | $3,830 | $15,913 |
| 2017 | $3,368 | $15,544 | $3,427 | $12,117 |
| 2016 | $3,134 | $15,544 | $3,427 | $12,117 |
| 2015 | $2,869 | $15,544 | $3,427 | $12,117 |
| 2014 | $2,402 | $12,848 | $3,225 | $9,623 |
| 2013 | $1,873 | $12,848 | $3,225 | $9,623 |
Seller's Agent in 2018
Nadine Johnson
Kettley & Co. Inc. - Aurora
(630) 205-1458
112 Total Sales
Buyer's Agent in 2018
Joelle Venzera
Compass
(708) 297-1879
111 Total Sales
Source: Midwest Real Estate Data (MRED)
MLS Number: MRD09674656
APN: 19-03-313-019-0000
Disclaimer: Certain information contained herein is derived from information provided by parties other than Homes.com. All information provided is deemed reliable, but is not guaranteed to be accurate and should be independently verified.
All data is obtained from various sources and may not have been verified by broker or MLS GRID. Supplied Open House Information is subject to change without notice. All information should be independently reviewed and verified for accuracy. Properties may or may not be listed by the office/agent presenting the information. Some IDX listings have been excluded from this website.
Listings courtesy of Midwest Real Estate Data (MRED) as distributed by MLS GRID.
Based on information submitted to the MLS GRID
Ask me questions while you tour the home.