A
Seller's Agent in 2024
Austin Hellickson
LPT Realty LLC
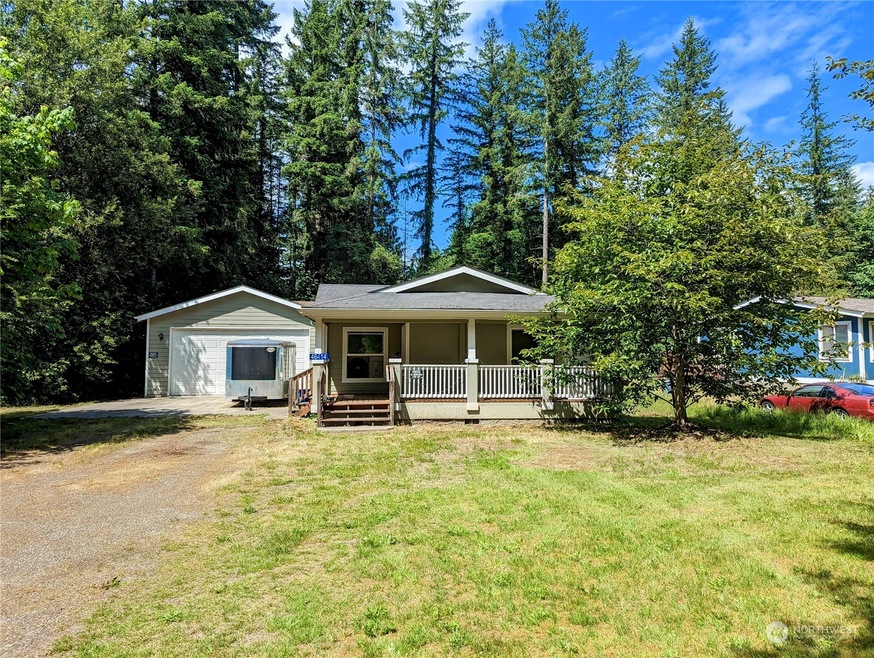
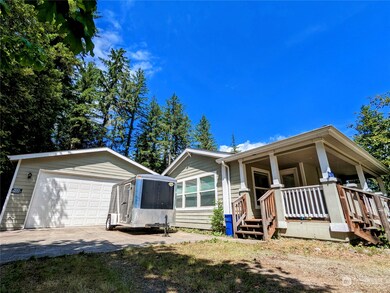
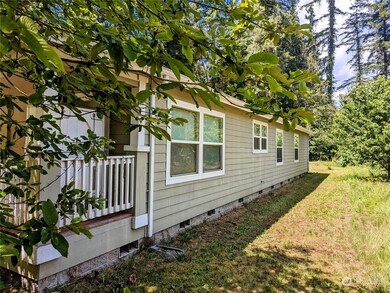
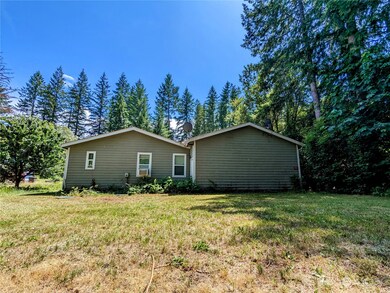
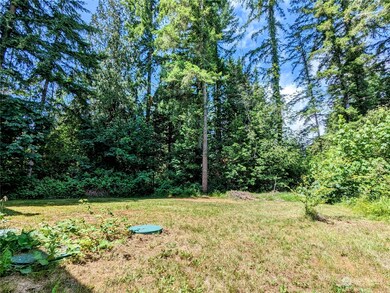
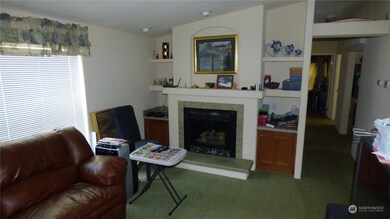
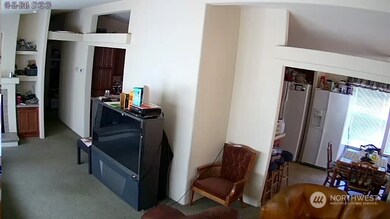
Welcome to this serene, open-space home offering tranquility away from the city, yet easy access to amenities. Vaulted ceilings create an airy ambiance, and the 3.5% FHA assumable loan makes it even more enticing. With a spacious primary bedroom featuring dual sinks, an additional versatile space for an office or more, a convenient mudroom with freezer space, and a large-attached garage for ample storage, this house caters to your needs. Outside, a partially fenced yard is perfect for relaxation or pet play. Don't miss this amazing opportunity! -Schedule a showing now!
Last Agent to Sell the Property
Austin Hellickson
LPT Realty LLC License #21034406 Listed on: 06/15/2023

Source: Northwest Multiple Listing Service (NWMLS)
MLS#: 2077240
We collect this data history from publicly available records. To have your information removed, we recommend requesting removal directly through your county’s website.
We collect this data history from publicly available records. To have your information removed, we recommend requesting removal directly through your county’s website.
| Date | Buyer | Sale Price | Title Company |
|---|---|---|---|
| $370,000 | Chicago Title Company | ||
| $105,000 | Land Title & Escrow | ||
| $167,968 | Land Title Of Skagit County | ||
| $40,000 | Chicago Title Company Island |
We collect this data history from publicly available records. To have your information removed, we recommend requesting removal directly through your county’s website.
| Date | Status | Borrower | Loan Amount |
|---|---|---|---|
| Open | $363,298 | ||
| Previous Owner | $95,136 | ||
| Previous Owner | $163,300 |
We collect this data history from publicly available records. To have your information removed, we recommend requesting removal directly through your county’s website.
| Date | Event | Price | List to Sale | Price per Sq Ft | Prior Sale |
|---|---|---|---|---|---|
| 02/14/2024 02/14/24 | Sold | $370,000 | 0.0% | $237 / Sq Ft | |
| 12/22/2023 12/22/23 | Pending | -- | -- | -- | |
| 09/29/2023 09/29/23 | Price Changed | $370,000 | -2.6% | $237 / Sq Ft | |
| 09/13/2023 09/13/23 | Price Changed | $380,000 | +2.7% | $243 / Sq Ft | |
| 09/11/2023 09/11/23 | Price Changed | $370,000 | -2.6% | $237 / Sq Ft | |
| 08/10/2023 08/10/23 | Price Changed | $380,000 | -3.8% | $243 / Sq Ft | |
| 06/15/2023 06/15/23 | For Sale | $395,000 | +276.2% | $253 / Sq Ft | |
| 01/04/2013 01/04/13 | Sold | $105,000 | 0.0% | $67 / Sq Ft | View Prior Sale |
| 10/15/2012 10/15/12 | Pending | -- | -- | -- | |
| 09/25/2012 09/25/12 | For Sale | $105,000 | -- | $67 / Sq Ft |
We collect this data history from publicly available records. To have your information removed, we recommend requesting removal directly through your county’s website.
| Year | Tax Paid | Tax Assessment Tax Assessment Total Assessment is a certain percentage of the fair market value that is determined by local assessors to be the total taxable value of land and additions on the property. | Land | Improvement |
|---|---|---|---|---|
| 2025 | $4,018 | $423,900 | $112,300 | $311,600 |
| 2024 | $2,856 | $392,600 | $103,600 | $289,000 |
| 2023 | $2,856 | $109,900 | $0 | $0 |
| 2022 | $351 | $109,900 | $0 | $0 |
| 2021 | $349 | $109,900 | $0 | $0 |
| 2020 | $360 | $109,900 | $0 | $0 |
| 2019 | $394 | $109,900 | $0 | $0 |
| 2018 | $424 | $109,900 | $0 | $0 |
| 2017 | $445 | $109,900 | $0 | $0 |
| 2016 | $462 | $132,300 | $28,800 | $103,500 |
| 2015 | $448 | $109,900 | $24,000 | $90,000 |
| 2013 | $429 | $109,900 | $0 | $0 |
A
Seller's Agent in 2024
Austin Hellickson
LPT Realty LLC
Seller Co-Listing Agent in 2024
Maggie Franco
LPT Realty LLC
(253) 604-6000
190 Total Sales
Buyer's Agent in 2024
Brett Bonner
BHGRE - Northwest Home Team
(253) 606-0578
73 Total Sales
H
Seller's Agent in 2013
Hugh Schmidt
A.R.E. Realty Inc.
M
Buyer's Agent in 2013
Max Loftis
John L. Scott Anacortes
Source: Northwest Multiple Listing Service (NWMLS)
MLS Number: 2077240
Disclaimer: Certain information contained herein is derived from information provided by parties other than Homes.com. All information provided is deemed reliable, but is not guaranteed to be accurate and should be independently verified.
All data is obtained from various sources and may not have been verified by broker or MLS GRID. Supplied Open House Information is subject to change without notice. All information should be independently reviewed and verified for accuracy. Properties may or may not be listed by the office/agent presenting the information. Listing information is provided by the Northwest Multiple Listing Service (NWMLS). Property information is based on available data that may include MLS information, county records, and other sources. Listings marked with the 3 tree icon and provided by NWMLS. All properties are subject to prior sale or withdrawal. IDX information is provided exclusively for consumers’ personal noncommercial use, that it may not be used for any purpose other than to identify prospective properties consumers may be interested in purchasing, that the data is deemed reliable but is not guaranteed by MLS GRID. ©2026 NWMLS.
Based on information submitted to the MLS GRID
Listings courtesy of Northwest Multiple Listing Service (NWMLS) as distributed by MLS GRID
Ask me questions while you tour the home.