LL
Seller's Agent in 2022
Larry Lundeen
Professional Realty Services Eastside
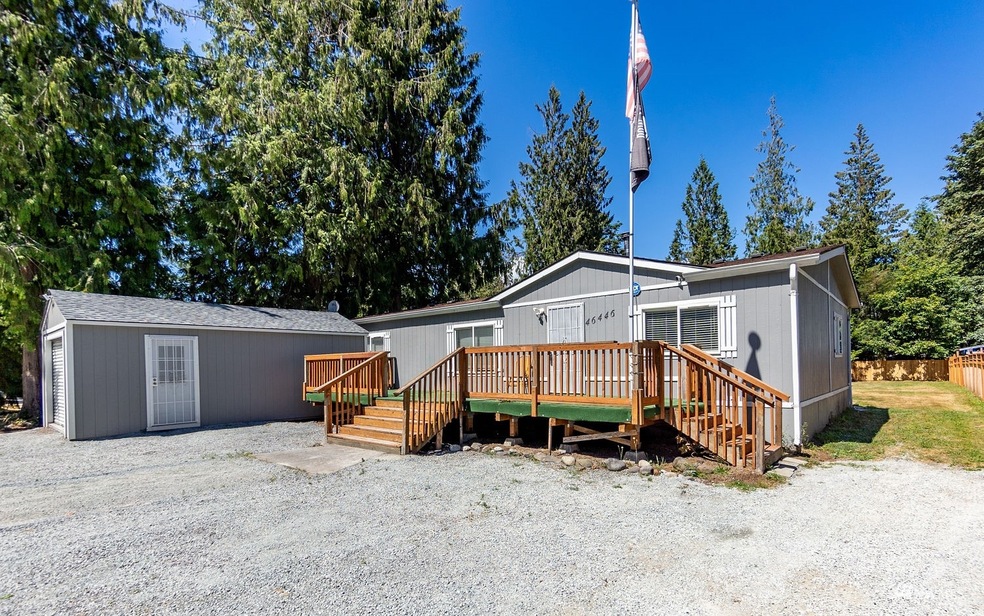
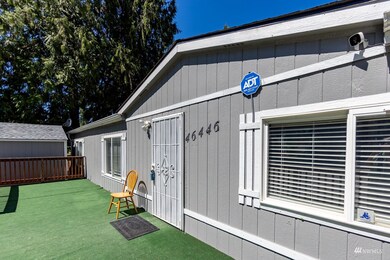
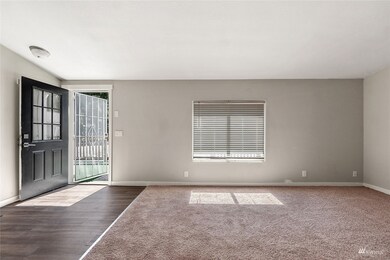
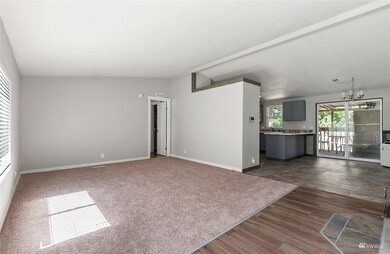
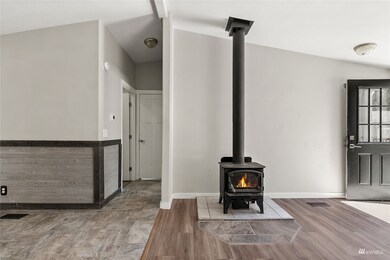
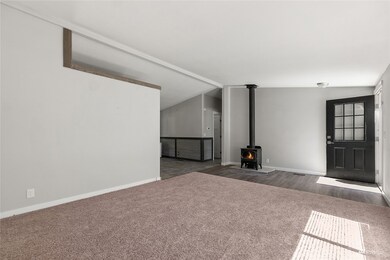
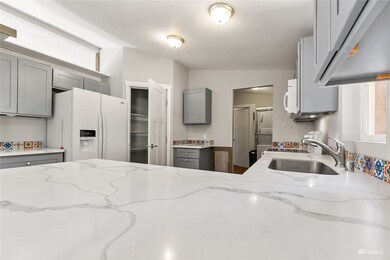
PRICED TO SELL 3 bed 2 bath home 1296 SF. Cedar Grove. Nicely up dated with New Carpets, a Wood Stove in the living room with a Jetted Tub in the master bath. Large Front Porch to catch the morning sun, Roofed Back Patio to relax after dinner. Wired with a 9000 Watt Generator with push Button Starter and a small solar panel for the battery. Fenced and Partly Roofed Dog Run, 2 RV Spaces with Water, Power and Septic hook ups. Large Back Yard mostly Fenced. The House has a Spacious Kitchen and Pantry, 2 AC Unit and a Washer and Dryer in the utility room. A Security System that covers all windows, doors and the shop. The Shop is 12 X 24 with 240 Power a heater and an AC. Lots of Parking across the front. 1 large shed for tools and 1 for wood
Last Agent to Sell the Property
Larry Lundeen
PRO RLTYSRVCS Eastside License #112922 Listed on: 08/04/2022

Source: Northwest Multiple Listing Service (NWMLS)
MLS#: 1978938
We collect this data history from publicly available records. To have your information removed, we recommend requesting removal directly through your county’s website.
| Date | Buyer | Sale Price | Title Company |
|---|---|---|---|
| -- | -- | ||
| Clay Kevin Wayne | $249,900 | Land Title And Escrow | |
| Crma Investments Llc | $67,247 | Accommodation |
We collect this data history from publicly available records. To have your information removed, we recommend requesting removal directly through your county’s website.
| Date | Status | Borrower | Loan Amount |
|---|---|---|---|
| Open | $15,500 | ||
| Closed | Taplin Jeffrey Allen | $15,500 | |
| Open | Taplin Jeffrey Allen | $304,385 | |
| Previous Owner | Clay Kevin Wayne | $199,920 |
We collect this data history from publicly available records. To have your information removed, we recommend requesting removal directly through your county’s website.
| Date | Event | Price | List to Sale | Price per Sq Ft | Prior Sale |
|---|---|---|---|---|---|
| 09/19/2022 09/19/22 | Sold | $310,000 | 0.0% | $239 / Sq Ft | |
| 08/17/2022 08/17/22 | Pending | -- | -- | -- | |
| 08/14/2022 08/14/22 | Price Changed | $310,000 | -3.1% | $239 / Sq Ft | |
| 08/04/2022 08/04/22 | For Sale | $320,000 | +28.1% | $247 / Sq Ft | |
| 07/10/2020 07/10/20 | Sold | $249,900 | 0.0% | $231 / Sq Ft | View Prior Sale |
| 06/02/2020 06/02/20 | Pending | -- | -- | -- | |
| 05/29/2020 05/29/20 | For Sale | $249,900 | -- | $231 / Sq Ft |
We collect this data history from publicly available records. To have your information removed, we recommend requesting removal directly through your county’s website.
| Year | Tax Paid | Tax Assessment Tax Assessment Total Assessment is a certain percentage of the fair market value that is determined by local assessors to be the total taxable value of land and additions on the property. | Land | Improvement |
|---|---|---|---|---|
| 2025 | $2,888 | $300,800 | $112,300 | $188,500 |
| 2024 | $2,239 | $278,400 | $103,600 | $174,800 |
| 2023 | $2,239 | $270,600 | $102,500 | $168,100 |
| 2022 | $1,930 | $295,600 | $113,200 | $182,400 |
| 2021 | $1,733 | $202,900 | $59,700 | $143,200 |
| 2020 | $1,194 | $175,000 | $0 | $0 |
| 2019 | $1,001 | $113,600 | $0 | $0 |
| 2018 | $209 | $99,900 | $0 | $0 |
| 2017 | $216 | $75,100 | $0 | $0 |
| 2016 | $138 | $75,100 | $28,800 | $46,300 |
| 2015 | $122 | $64,300 | $24,000 | $40,300 |
| 2013 | $942 | $75,100 | $0 | $0 |
LL
Seller's Agent in 2022
Larry Lundeen
Professional Realty Services Eastside
Buyer's Agent in 2022
Kathy Corbell
eXp Realty
(360) 661-7541
20 Total Sales
Seller's Agent in 2020
Chad Roraback
Abbey Realty Inc
(360) 888-0805
4 Total Sales
Seller Co-Listing Agent in 2020
Drew Roraback
Windermere Corporate
(425) 314-5848
103 Total Sales
Buyer's Agent in 2020
Julie Hodges
Engel & Voelkers Seattle DT
(425) 220-0617
57 Total Sales
Source: Northwest Multiple Listing Service (NWMLS)
MLS Number: 1978938
Disclaimer: Certain information contained herein is derived from information provided by parties other than Homes.com. All information provided is deemed reliable, but is not guaranteed to be accurate and should be independently verified.
All data is obtained from various sources and may not have been verified by broker or MLS GRID. Supplied Open House Information is subject to change without notice. All information should be independently reviewed and verified for accuracy. Properties may or may not be listed by the office/agent presenting the information. Listing information is provided by the Northwest Multiple Listing Service (NWMLS). Property information is based on available data that may include MLS information, county records, and other sources. Listings marked with the 3 tree icon and provided by NWMLS. All properties are subject to prior sale or withdrawal. IDX information is provided exclusively for consumers’ personal noncommercial use, that it may not be used for any purpose other than to identify prospective properties consumers may be interested in purchasing, that the data is deemed reliable but is not guaranteed by MLS GRID. ©2026 NWMLS.
Based on information submitted to the MLS GRID
Listings courtesy of Northwest Multiple Listing Service (NWMLS) as distributed by MLS GRID
Ask me questions while you tour the home.