
Tracy Winkler
Comey & Shepherd
(513) 808-9789
160 Total Sales
4 in West Price Hill
$148K - $235K Price Range
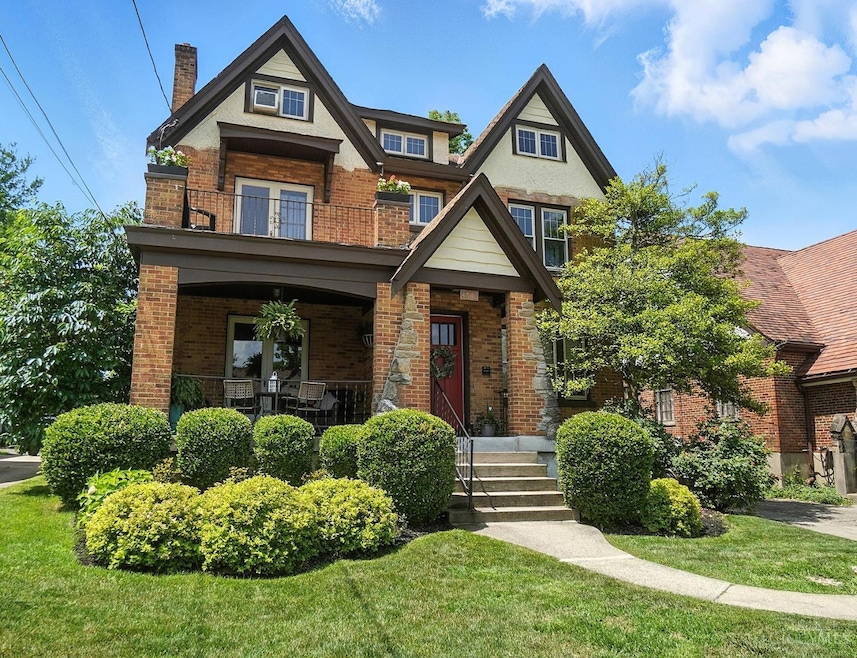
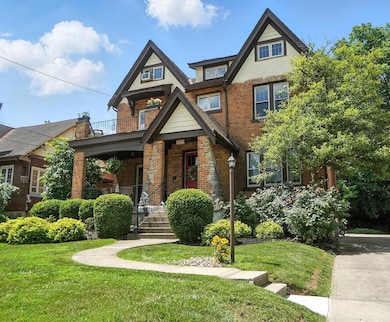
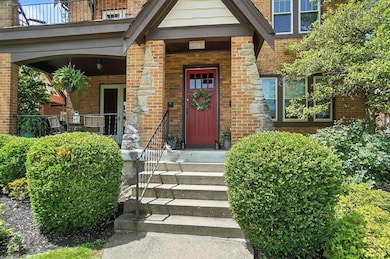
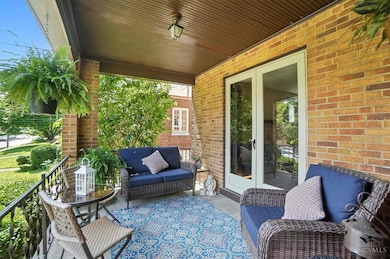
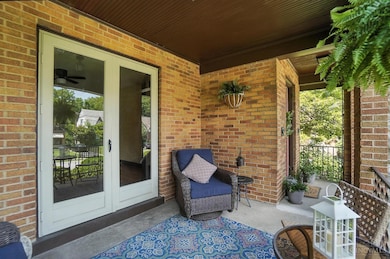
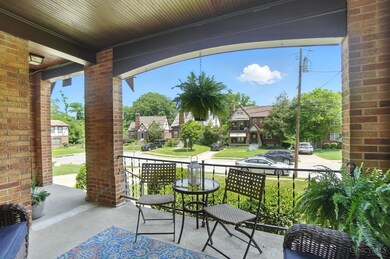

Discover this classic Tudor style two-family in the heart of Covedale, offering 2,695 sq ft of endless charm. Each unit features original hardwood floors, spacious layout and natural light that highlights the home's timeless character including 2 fireplaces. Updated electric service, freshly painted and new light fixtures 2025. Step outside and enjoy the inviting covered porch and private balconies-perfect for relaxing and soaking in the peaceful neighborhood vibe. With flexible living options for rental, multigenerational living, or an owner occupied setup, this home is a rare find with a built-in 2 car garage.
Last Agent to Sell the Property
Coldwell Banker Realty License #0700298729 Listed on: 06/26/2025
We collect this data history from publicly available records. To have your information removed, we recommend requesting removal directly through your county’s website.
Tracy Winkler
Comey & Shepherd
(513) 808-9789
160 Total Sales
4 in West Price Hill
$148K - $235K Price Range
Patrick Gunning
Coldwell Banker Realty
(513) 780-5066
96 Total Sales
7 in West Price Hill
$50K - $152K Price Range
Lindsay Archer
Horan Rosenhagen Real Estate
(513) 866-3543
112 Total Sales
2 in West Price Hill
$160K - $320K Price Range
Vernon Duett
Hand In Hand Realty, LLC
(513) 572-7877
91 Total Sales
6 in West Price Hill
$65K - $232K Price Range
Kiley Johnson
Coldwell Banker Heritage
(513) 655-2230
86 Total Sales
1 in West Price Hill
$185,000 Price
Cindy Jo Holmes
Sibcy Cline, Inc.
(513) 586-1903
23 Total Sales
1 in West Price Hill
$170,000 Price
We collect this data history from publicly available records. To have your information removed, we recommend requesting removal directly through your county’s website.
| Date | Buyer | Sale Price | Title Company |
|---|---|---|---|
| $292,000 | None Listed On Document | ||
| $135,000 | L & D Title Agency Inc | ||
| -- | -- |
We collect this data history from publicly available records. To have your information removed, we recommend requesting removal directly through your county’s website.
| Date | Status | Borrower | Loan Amount |
|---|---|---|---|
| Open | $2,000 | ||
| Open | $286,711 | ||
| Previous Owner | $133,000 | ||
| Previous Owner | $27,355 | ||
| Previous Owner | $103,000 | ||
| Previous Owner | $30,000 | ||
| Previous Owner | $15,000 | ||
| Previous Owner | $135,000 |
We collect this data history from publicly available records. To have your information removed, we recommend requesting removal directly through your county’s website.
| Date | Event | Price | List to Sale | Price per Sq Ft |
|---|---|---|---|---|
| 08/01/2025 08/01/25 | Sold | $292,000 | +8.2% | $108 / Sq Ft |
| 06/29/2025 06/29/25 | Pending | -- | -- | -- |
| 06/26/2025 06/26/25 | For Sale | $269,900 | -- | $100 / Sq Ft |
We collect this data history from publicly available records. To have your information removed, we recommend requesting removal directly through your county’s website.
| Year | Tax Paid | Tax Assessment Tax Assessment Total Assessment is a certain percentage of the fair market value that is determined by local assessors to be the total taxable value of land and additions on the property. | Land | Improvement |
|---|---|---|---|---|
| 2025 | $4,808 | $76,934 | $5,156 | $71,778 |
| 2024 | $4,728 | $76,934 | $5,156 | $71,778 |
| 2023 | $4,788 | $76,934 | $5,156 | $71,778 |
| 2022 | $2,462 | $35,497 | $5,124 | $30,373 |
| 2021 | $2,389 | $35,497 | $5,124 | $30,373 |
| 2020 | $2,431 | $35,497 | $5,124 | $30,373 |
| 2019 | $2,422 | $32,271 | $4,659 | $27,612 |
| 2018 | $2,425 | $32,271 | $4,659 | $27,612 |
| 2017 | $2,317 | $32,271 | $4,659 | $27,612 |
| 2016 | $2,853 | $39,004 | $4,977 | $34,027 |
| 2015 | $2,563 | $39,004 | $4,977 | $34,027 |
| 2014 | $2,579 | $39,004 | $4,977 | $34,027 |
| 2013 | $2,980 | $44,324 | $5,656 | $38,668 |
Seller's Agent in 2025
Beth Silber
Coldwell Banker Realty
(513) 317-6042
4 in this area
241 Total Sales
Seller Co-Listing Agent in 2025
Traci Amend
Coldwell Banker Realty
(513) 608-0655
3 in this area
78 Total Sales
Buyer's Agent in 2025
Gerilynn Baker
Coldwell Banker Realty
(513) 305-0948
2 in this area
65 Total Sales
Source: MLS of Greater Cincinnati (CincyMLS)
MLS Number: 1845861
APN: 179-0077-0350-00
Disclaimer: Certain information contained herein is derived from information provided by parties other than Homes.com. All information provided is deemed reliable, but is not guaranteed to be accurate and should be independently verified.
The data relating to real estate for sale on this website comes in part from the Broker Reciprocity programs of the MLS of Greater Cincinnati, Inc.. Those listings held by brokerage firms other than Ten-X are marked with the Broker Reciprocity logo and house icon. The properties displayed may not be all of the properties available through Broker Reciprocity.
IDX information is provided exclusively for personal, non-commercial use, and may not be used for any purpose other than to identify prospective properties consumers may be interested in purchasing.
Information is deemed reliable but not guaranteed.
Ten-X does not display the entire Cincinnati MLS Broker Reciprocity™ database on this web site. The listings of some real estate brokerage firms have been excluded.
Copyright 2026, MLS of Greater Cincinnati, Inc. All rights reserved
Ask me questions while you tour the home.