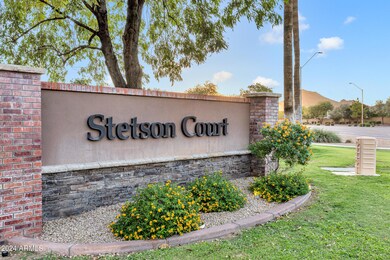
NOT LISTED FOR SALE

Estimated Value: $774,059

4 Beds
2.5 Baths
2,591 Sq Ft
$299/Sq Ft Est. Value

Sale Details

Date Sold: November 1, 2024

Last sale price $820,000 $316 Per Sq Ft

Est. 6% decrease in value since last sale

Current estimated payment $4,533 / mo

21 Days on Market

Highlights

  • Heated Spa
  • Solar Power System
  • Vaulted Ceiling
  • RV Access or Parking
  • Mountain View
  • Great Room

About This Home

As of November 2024

Welcome to your dream home in the highly sought-after Stetson Court community! Surrounded by mountain views and only single level homes this completely remodeled luxury masterpiece is the epitome of modern living, featuring OWNED solar panels, a 5-year-old roof, and just 2-year-old HVAC systems, ensuring peace of mind and energy efficiency. Step inside to discover the bright front room inviting you in, showcasing an industrial-organic modern aesthetic with stylish light fixtures, 10 foot ceilings and thoughtful design touches that exude both character and sophistication. The heart of the home is a luxurious kitchen that will inspire your culinary creativity. Enjoy a waterfall island, elegant quartz countertops, top-of-the-line stainless steel appliances, a decorative backsplash, and a convenient beverage station. Mocha cabinets with crown molding and gold hardware add an extra touch of elegance. Your primary suite is a private sanctuary, complete with direct access to the backyard and pool. The spa-like bathroom features a walk-in shower, a soaking tub, and stunning floor-to-ceiling tileperfect for unwinding after a long day. Step outside to your own private oasis! A spacious heated pool and spa await, surrounded by lush grassperfect for pets and outdoor fun. Notable upgrades include a new water heater, a new pool/spa heater, and an energy-efficient variable speed pool pump. This home also boasts a 3-car garage and an RV gate, providing ample storage for all your toys and recreational gear! With a wealth of modern upgrades, this home offers luxury and comfort in North Phoenix.
If you're looking for a move-in ready residence that truly has it all, your search ends here! Don't miss out on this exceptional opportunity!

Last Agent to Sell the Property

Crystal Novak

Real Broker License #SA706777000 Listed on: 09/20/2024

Real Broker

Co-Listed By

Shauna Slevin

Real Broker License #SA665208000

Last Buyer's Agent

Jackson Roberts

eXp Realty License #SA697219000

eXp Realty

Home Details

Home Type

  • Single Family

Est. Annual Taxes

  • $3,179

Year Built

  • Built in 1999

Lot Details

  • 10,890 Sq Ft Lot
  • Desert faces the front of the property
  • Wrought Iron Fence
  • Front and Back Yard Sprinklers
  • Sprinklers on Timer
  • Private Yard
  • Grass Covered Lot

HOA Fees

  • $43 Monthly HOA Fees

Parking

  • 3 Car Direct Access Garage
  • RV Access or Parking

Home Design

  • Wood Frame Construction
  • Tile Roof
  • Stone Exterior Construction
  • Stucco
  • Stone

Interior Spaces

  • 2,591 Sq Ft Home
  • 1-Story Property
  • Vaulted Ceiling
  • Ceiling Fan
  • Gas Fireplace
  • Double Pane Windows
  • Great Room
  • Living Room with Fireplace
  • Formal Dining Room
  • Mountain Views

Kitchen

  • Kitchen Updated in 2024
  • Eat-In Kitchen
  • Breakfast Bar
  • Electric Oven or Range
  • Built-In Microwave
  • Dishwasher
  • ENERGY STAR Qualified Appliances
  • Kitchen Island
  • Built-In Trash or Recycling Cabinet
  • Disposal

Flooring

  • Floors Updated in 2024
  • Carpet
  • Tile
  • Vinyl

Bedrooms and Bathrooms

  • 4 Bedrooms
  • Split Bedroom Floorplan
  • Walk-In Closet
  • Bathroom Updated in 2024
  • Primary Bathroom is a Full Bathroom
  • Double Vanity
  • Dual Flush Toilets
  • Private Water Closet
  • Separate Shower in Primary Bathroom
  • Bathtub With Separate Shower Stall

Laundry

  • Laundry in unit
  • Dryer
  • Washer

Eco-Friendly Details

  • North or South Exposure
  • Solar Power System

Pool

  • Pool Updated in 2024
  • Heated Spa
  • Heated Pool
  • Fence Around Pool
  • Pool Pump

Schools

  • Hillcrest Middle School
  • Sandra Day O'connor High School

Utilities

  • Cooling System Updated in 2022
  • Central Air
  • Heating System Uses Natural Gas
  • Programmable Thermostat
  • Plumbing System Updated in 2024
  • 220 Volts in Kitchen
  • Gas Water Heater
  • High Speed Internet
  • Cable TV Available

Additional Features

  • No Interior Steps
  • Covered Patio or Porch

Community Details

  • Association fees include ground maintenance
  • Precision Association, Phone Number (480) 826-2446
  • Built by Stetson Homes
  • Stetson Court Subdivision

Listing and Financial Details

  • Tax Lot 71
  • Assessor Parcel Number 205-12-945

Home Details

Home Type

Single Family

Est. Annual Taxes

$3,179

Year Built

Built in 1999

Lot Details

0.25 Acres

HOA Fees

$43 per month

Parking

3

Listing Details

  • Cross Street: 51st Ave & Happy Valley Rd
  • Property Type: Residential
  • Ownership: Fee Simple
  • Recreation Center Fee: N
  • Total Monthly Fee Equivalent: 43.33
  • Updated Partial or Full Bathrooms: Full
  • Bathrooms Year Updated: 2024
  • Updated Floors: Full
  • Items Updated Floor Yr Updated: 2024
  • Updated Heating or Cooling Units: Full
  • Items Updated Ht Cool Yr Updated: 2022
  • Updated Kitchen: Full
  • Items Updated Kitchen Yr Updated: 2024
  • Updated Plumbing: Partial
  • Items Updated Plmbg Yr Updated: 2024
  • Updated Pool: Partial
  • Items Updated Pool Yr Updated: 2024
  • Updated Roof: Full
  • Items Updated Roof Yr Updated: 2019
  • Separate Den Office Sep Den Office: N
  • Solar Panels Grid: On
  • Year Built: 1999
  • Tax Year: 2023
  • Property Sub Type: Single Family Residence
  • Horses: No
  • Lot Size Acres: 0.25
  • Co List Office Mls Id: realbr004
  • Co List Office Phone: 602-345-1771
  • Subdivision Name: STETSON COURT
  • Architectural Style: Ranch
  • Efficiency: Solar Panels
  • Property Attached Yn: No
  • General Property Description:PriceSqFt: 316.48
  • Const - Finish:Const - Finish: Painted, Stucco, Stone
  • Cooling:Cooling: Ceiling Fan(s), Central Air, Programmable Thmstat
  • EnergyGreen Feature:EnergyGreen Feature: Solar Panels
  • Other Rooms:Other Rooms: Great Room
  • Technology:Technology: Cable TV Avail, High Speed Internet
  • Plumbing:Plumbing: Dual Flush Toilet, Gas Hot Water Heater
  • Special Features: VirtualTour

Interior Features

  • Flooring: Carpet, Vinyl, Tile
  • Basement YN: No
  • Spa Features: Private, Heated
  • Appliances: Dishwasher, Disposal, Refrigerator, Microwave, Built In Recycling, Washer, Dryer
  • Full Bathrooms: 2
  • Half Bathrooms: 1
  • Total Bedrooms: 4
  • Fireplace Features: Living Room, Gas
  • Fireplaces: 1
  • Fireplace: Yes
  • Interior Amenities: Full Bth Master Bdrm, Separate Shwr & Tub, Double Vanity, Eat-in Kitchen, Breakfast Bar, Pantry, Kitchen Island, Non-laminate Counter, High Speed Internet, Vaulted Ceiling(s), 9+ Flat Ceilings, No Interior Steps
  • Living Area: 2591.0
  • Stories: 1
  • Window Features: Dual Pane
  • Additional Bedroom:Additional Bedroom: Separate Bedroom Exit, Master Bedroom Walk-in Closet
  • Dining Area:Dining Area: Formal, Eat-in Kitchen, Dining in LR/GR, Breakfast Bar
  • Interior Features:Interior Features: Vaulted Ceiling(s), 9+ Flat Ceilings, No Interior Steps
  • Kitchen Features:Kitchen Features: Dishwasher, Disposal, Refrigerator, Pantry, Kitchen Island, Range/Oven Elec, Built-in Microwave, Non-laminate Counter, Built In Recycling, Engy Star (See Rmks), 220 Volts in Kitchen
  • Laundry:Laundry: Washer Included, Dryer Included, Inside
  • Master Bathroom:Master Bathroom: Full Bth Master Bdrm, Separate Shwr & Tub, Double Vanity, Private Toilet Room
  • Master Bedroom:Master Bedroom: Split
  • Window Features:Window Features: Dual Pane

Exterior Features

  • Fencing: Wrought Iron, Block
  • Exterior Features: Private Yard
  • Lot Features: North/South Exposure, Desert Front, Sprinklers In Front, Sprinklers In Rear, Grass Back, Auto Timer H2O Front, Auto Timer H2O Back
  • Pool Features: Fenced, Heated, Variable Speed Pump
  • Pool Private: Yes
  • View: Mountain(s)
  • Disclosures: Seller Discl Avail
  • Construction Type: Wood Frame, Painted, Stucco, Stone
  • Patio And Porch Features: Patio, Covered Patio(s)
  • Roof: Tile
  • General Property Description:Community Pool YN2: No
  • General Property Description:Private Pool YN2: Yes
  • Private Pool Features:Private Pool Features: Fenced, Heated, Variable Speed Pump

Garage/Parking

  • Total Covered Spaces: 3.0
  • Parking Features: RV Access/Parking, RV Gated, Garage Door Opener, Direct Access
  • Attached Garage: No
  • Garage Spaces: 3.0
  • Open Parking Spaces: 3.0

Utilities

  • Electric: 220 Volts in Kitchen
  • Cooling: Ceiling Fan(s), Central Air, Programmable Thmstat
  • Heating: Natural Gas
  • Laundry Features: Engy Star (See Rmks), Inside
  • Cooling Y N: Yes
  • Heating Yn: Yes
  • Water Source: Public
  • Utilities:Utilities: APS, SW Gas

Condo/Co-op/Association

  • Association Fee: 520.0
  • Association Fee Frequency: Annually
  • Association Name: Stetson Court HOA
  • Phone: 480-826-2446
  • Association: Yes

Association/Amenities

  • Association Fees:HOA DisclosureAddendum Affirmation: Yes
  • Association Fees:HOA Transfer Fee2: 120.0
  • Association Fees:Special Assessment HOA: No
  • Association Fees:PAD Fee YN2: N
  • Association Fees:Cap ImprovementImpact Fee _percent_: $
  • Association Fees:Disclosure Fees HOA: 400.0
  • Association Fees:HOA Management Company: Precision
  • Association Fees:HOA Management Phone: 480-826-2446

Fee Information

  • Association Fee Includes: Maintenance Grounds

Schools

  • High School: Sandra Day O'Connor High School
  • Junior High Dist: Deer Valley Unified District
  • Middle Or Junior School: Hillcrest Middle School

Lot Info

  • Land Lease: No
  • Lot Size Sq Ft: 10890.0
  • Parcel #: 205-12-945

Building Info

  • Builder Name: Stetson Homes

Tax Info

  • Tax Annual Amount: 3179.0
  • Tax Book Number: 205.0
  • Tax Lot: 71
  • Tax Map Number: 12.0

Ownership History

We collect this data history from publicly available records. To have your information removed, we recommend requesting removal directly through your county’s website.

Date Name Owned For Owner Type

Purchase Details

Listed on
Sep 20, 2024
Closed on
Oct 22, 2024
Sold by
Bought by
Seller's Agent
Crystal Novak
Real Broker
Buyer's Agent
Jackson Roberts
eXp Realty
List Price
$830,000
Sold Price
$820,000
Premium/Discount to List
-$10,000
-1.2%
Views
41
Current Estimated Value
$774,059

Home Financials for this Owner

Home Financials are based on the most recent Mortgage that was taken out on this home.
Estimated Appreciation
-$45,941
Avg. Annual Appreciation
-3.28%
Original Mortgage
$656,000
Outstanding Balance
$642,524
Interest Rate
6.09%
Mortgage Type
New Conventional
Estimated Equity
$131,535

Purchase Details

Closed on
Jul 24, 2024
Sold by
Bought by

Home Financials for this Owner

Home Financials are based on the most recent Mortgage that was taken out on this home.
Original Mortgage
$250,000
Interest Rate
6.95%
Mortgage Type
New Conventional

Purchase Details

Closed on
Dec 12, 2022
Sold by
Bought by

Purchase Details

Closed on
Dec 2, 2004
Sold by
Bought by

Home Financials for this Owner

Home Financials are based on the most recent Mortgage that was taken out on this home.
Original Mortgage
$150,000
Interest Rate
5.25%
Mortgage Type
New Conventional

Purchase Details

Closed on
May 3, 1999
Sold by
Bought by

Home Financials for this Owner

Home Financials are based on the most recent Mortgage that was taken out on this home.
Original Mortgage
$191,600
Interest Rate
6.96%
Mortgage Type
New Conventional

Purchase Details

Closed on
Apr 5, 1999
Sold by
Bought by

Home Financials for this Owner

Home Financials are based on the most recent Mortgage that was taken out on this home.
Original Mortgage
$191,600
Interest Rate
6.96%
Mortgage Type
New Conventional
Source: Public Records
Create a Home Valuation Report for This Property
The Home Valuation Report is an in-depth analysis detailing your home's value as well as a comparison with similar homes in the area

Home Values in the Area

Source: Public Records

Average Home Value in this Area


Source: Public Records

Purchase History

We collect this data history from publicly available records. To have your information removed, we recommend requesting removal directly through your county’s website.

Date Buyer Sale Price Title Company
$820,000 Empire Title Agency
$590,000 Equitable Title
-- --
$359,900 Arizona Title Agency Inc
-- Ati Title Agency
$201,765 Ati Title Agency
Source: Public Records

Mortgage History

We collect this data history from publicly available records. To have your information removed, we recommend requesting removal directly through your county’s website.

Date Status Borrower Loan Amount
Open $656,000
Previous Owner $250,000
Previous Owner $71,200
Previous Owner $54,500
Previous Owner $150,000
Previous Owner $184,300
Previous Owner $191,600
Source: Public Records

Property History

We collect this data history from publicly available records. To have your information removed, we recommend requesting removal directly through your county’s website.

Date Event Price List to Sale Price per Sq Ft
11/01/2024 11/01/24 Sold $820,000 -1.2% $316 / Sq Ft
10/12/2024 10/12/24 Pending -- -- --
09/20/2024 09/20/24 For Sale $830,000 -- $320 / Sq Ft
Source: Arizona Regional Multiple Listing Service (ARMLS)

Tax History

We collect this data history from publicly available records. To have your information removed, we recommend requesting removal directly through your county’s website.

Year Tax Paid Tax Assessment Tax Assessment Total Assessment is a certain percentage of the fair market value that is determined by local assessors to be the total taxable value of land and additions on the property. Land Improvement
2025 $3,267 $37,571
2024 $3,179 $35,782
2023 $3,179 $51,850 $10,370 $41,480
2022 $3,061 $37,650 $7,530 $30,120
2021 $3,197 $35,100 $7,020 $28,080
2020 $3,139 $33,360 $6,670 $26,690
2019 $3,042 $31,700 $6,340 $25,360
2018 $2,936 $31,320 $6,260 $25,060
2017 $2,835 $29,680 $5,930 $23,750
2016 $2,676 $28,750 $5,750 $23,000
2015 $2,388 $28,680 $5,730 $22,950
Source: Public Records

Agents Affiliated with this Home

  • Section Image
  • Section Image
  • Section Image
See All Agents

Map

Source: Arizona Regional Multiple Listing Service (ARMLS)

MLS Number: 6758835

Arizona Regional Multiple Listing Service (ARMLS)

APN: 205-12-945

Your Personal Tour Guide

Ask me questions while you tour the home.