
Brandon Harder
Responds Quickly
Keller Williams Realty Vestavia
(659) 207-2590
160 Total Sales
2 in Irondale
$190K - $216K Price Range


Estimated Value: $261,297
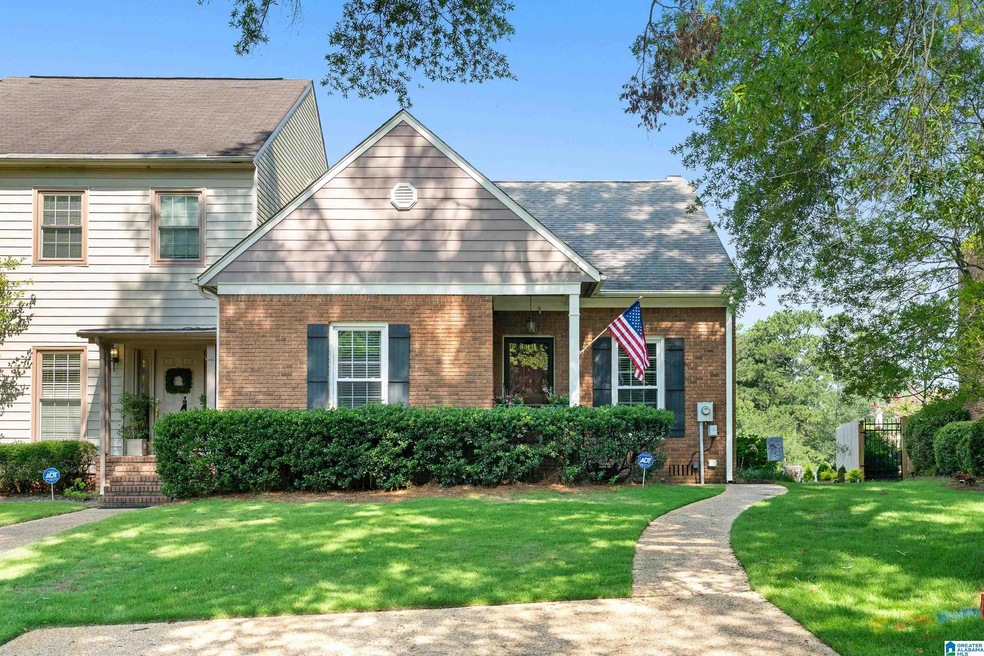
Beautiful, much loved home in Cherokee Bend Gardens located just outside of Mountain Brook City limits. This 2 BR, 2 full BA home is a large one level situated on a beautiful end unit lot. Vaulted ceiling in the open main living and dining room with 10'+- ceilings throughout the rest of the unit. Living area has a brick, gas fp w/an abundance of natural light. Kitchen features a new stove/hood & dishwasher. Spacious Master BR has 2 closets, Master Bath, convenient access to a full sized laundry closet. 2nd BR has access to a full hall bath. The walk-up floored attic for storage is stubbed and studded for an additional room & bath. Washer/Dryer to remain. Additional features: Private deck, storage building, new double paned windows & blinds throughout, new shutters and paint outside, 30 year roof maybe 10 years old, A/C in 2023 which is serviced twice a year. Lovely side & back yard with beautiful flowers. This home has been well maintained. NO HOA FEE!
Last Agent to Sell the Property
LAH Sotheby's International Realty Mountain Brook Listed on: 07/09/2025
We collect this data history from publicly available records. To have your information removed, we recommend requesting removal directly through your county’s website.
Brandon Harder
Keller Williams Realty Vestavia
(659) 207-2590
160 Total Sales
2 in Irondale
$190K - $216K Price Range
Pamela Hancock
Southern Properties Agency Inc
(256) 304-9811
118 Total Sales
1 in Irondale
$65,000 Price
Chris Maze
Keller Williams
(659) 204-5081
118 Total Sales
1 in Irondale
$257,000 Price
Kelli Gilmer
EXIT Realty Southern Select
(659) 207-3128
94 Total Sales
2 in Irondale
$269K - $625K Price Range
Jenn Saliba
Keller Williams Realty Hoover
(205) 900-3276
225 Total Sales
2 in Irondale
$301K - $360K Price Range
Tonya Smitherman
BATS & Associates Legacy Group Inc
(659) 204-7916
84 Total Sales
1 in Irondale
$236,000 Price
We collect this data history from publicly available records. To have your information removed, we recommend requesting removal directly through your county’s website.
| Date | Buyer | Sale Price | Title Company |
|---|---|---|---|
| $250,000 | -- | ||
| $52,900 | -- | ||
| $144,594 | None Available | ||
| -- | None Available | ||
| $165,900 | None Available |
We collect this data history from publicly available records. To have your information removed, we recommend requesting removal directly through your county’s website.
| Date | Status | Borrower | Loan Amount |
|---|---|---|---|
| Open | $230,000 | ||
| Previous Owner | $141,974 | ||
| Previous Owner | $141,000 | ||
| Previous Owner | $74,000 |
We collect this data history from publicly available records. To have your information removed, we recommend requesting removal directly through your county’s website.
| Date | Event | Price | List to Sale | Price per Sq Ft |
|---|---|---|---|---|
| 08/04/2025 08/04/25 | Sold | $250,000 | -3.8% | $168 / Sq Ft |
| 07/09/2025 07/09/25 | For Sale | $260,000 | -- | $174 / Sq Ft |
We collect this data history from publicly available records. To have your information removed, we recommend requesting removal directly through your county’s website.
| Year | Tax Paid | Tax Assessment Tax Assessment Total Assessment is a certain percentage of the fair market value that is determined by local assessors to be the total taxable value of land and additions on the property. | Land | Improvement |
|---|---|---|---|---|
| 2025 | $1,113 | $18,740 | ||
| 2024 | $1,113 | $18,620 | ||
| 2022 | $673 | $12,820 | $2,050 | $10,770 |
| 2021 | $622 | $11,920 | $2,050 | $9,870 |
| 2020 | $589 | $11,330 | $2,050 | $9,280 |
| 2019 | $487 | $9,540 | $0 | $0 |
| 2018 | $563 | $10,880 | $0 | $0 |
| 2017 | $544 | $10,540 | $0 | $0 |
| 2016 | $525 | $10,220 | $0 | $0 |
| 2015 | $525 | $10,220 | $0 | $0 |
| 2014 | $496 | $9,860 | $0 | $0 |
| 2013 | $496 | $9,860 | $0 | $0 |
Seller's Agent in 2025
Pam Evans Ward
LAH Sotheby's International Realty Mountain Brook
(205) 870-8580
31 Total Sales
Buyer's Agent in 2025
Carey Martin Donaldson
RealtySouth
(205) 862-3995
54 Total Sales
Source: Greater Alabama MLS
MLS Number: 21424409
APN: 23-00-25-3-018-005.000
Disclaimer: Certain information contained herein is derived from information provided by parties other than Homes.com. All information provided is deemed reliable, but is not guaranteed to be accurate and should be independently verified.
IDX information is provided exclusively for personal, non-commercial use, and may not be used for any purpose other than to identify prospective properties consumers may be interested in purchasing. Information is deemed reliable but not guaranteed.
Ask me questions while you tour the home.