
Nancy Rademacher
KW Professionals Brighton
(734) 688-8089
192 Total Sales
2 in Canton
$281K - $355K Price Range
Estimated Value: $612,000 - $662,000
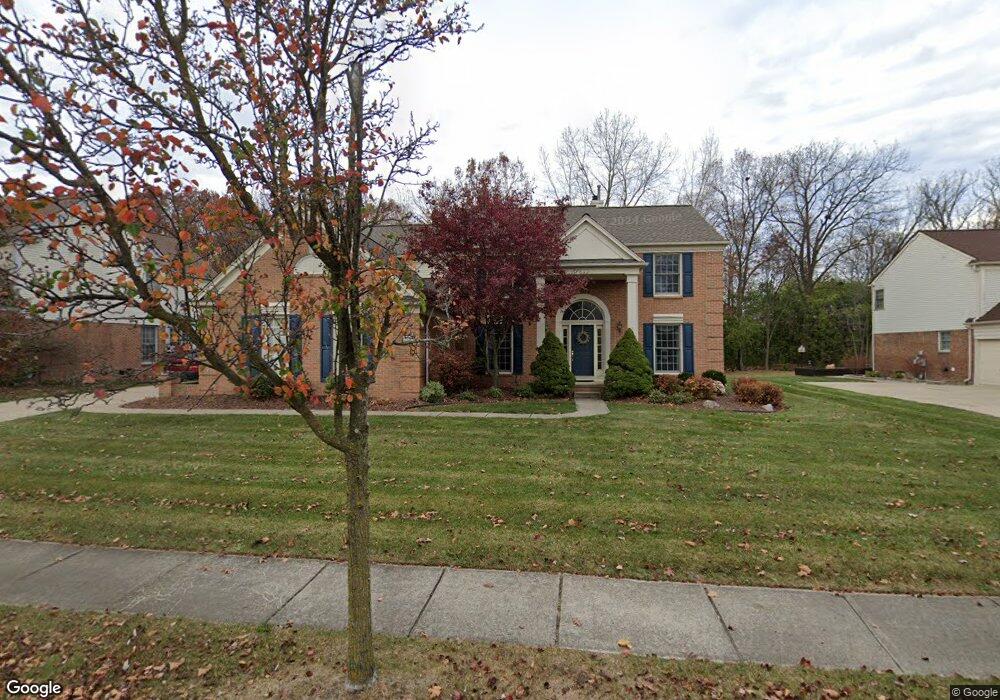
This home is located at 46446 Glengarry Blvd, Canton, MI 48188 and is currently estimated at $639,930, approximately $209 per square foot. 46446 Glengarry Blvd is a home located in Wayne County with nearby schools including Canton High School, Plymouth High School, and Salem High School.
We collect this data history from publicly available records. To have your information removed, we recommend requesting removal directly through your county’s website.
Nancy Rademacher
KW Professionals Brighton
(734) 688-8089
192 Total Sales
2 in Canton
$281K - $355K Price Range
Karen Walls
REMAX City Centre
(734) 838-4354
117 Total Sales
1 in Canton
$434,000 Price
Allan Mindell
National Realty Centers, Inc
(947) 221-5280
48 Total Sales
1 in Canton
$250,000 Price
Chad Jishi
KW Professionals
(734) 415-6692
179 Total Sales
2 in Canton
$335K - $370K Price Range
Matthew Pindera
Anthology Real Estate
(734) 802-0482
106 Total Sales
6 in Canton
$295K - $685K Price Range
Stephanie Janiga
Keller Williams Advantage
(734) 390-4446
64 Total Sales
1 in Canton
$309,999 Price
We collect this data history from publicly available records. To have your information removed, we recommend requesting removal directly through your county’s website.
| Date | Buyer | Sale Price | Title Company |
|---|---|---|---|
| -- | None Listed On Document | ||
| Lipinski Paul L | -- | Service Link | |
| Lipinski Paul L | -- | None Available | |
| Lipinski Jennifer P | $345,000 | -- | |
| Pulte Homes Of Michigan Corp | $55,000 | -- |
We collect this data history from publicly available records. To have your information removed, we recommend requesting removal directly through your county’s website.
| Date | Status | Borrower | Loan Amount |
|---|---|---|---|
| Previous Owner | $266,933 | ||
| Previous Owner | Lipinski Paul L | $275,500 | |
| Previous Owner | Trustee Of The Lipinski Family Revocable | $173,250 |
We collect this data history from publicly available records. To have your information removed, we recommend requesting removal directly through your county’s website.
| Year | Tax Paid | Tax Assessment Tax Assessment Total Assessment is a certain percentage of the fair market value that is determined by local assessors to be the total taxable value of land and additions on the property. | Land | Improvement |
|---|---|---|---|---|
| 2025 | $3,766 | $285,300 | $0 | $0 |
| 2024 | $3,659 | $246,600 | $0 | $0 |
| 2023 | $3,489 | $243,800 | $0 | $0 |
| 2022 | $7,533 | $217,000 | $0 | $0 |
| 2021 | $7,307 | $216,500 | $0 | $0 |
| 2020 | $7,218 | $208,900 | $0 | $0 |
| 2019 | $7,084 | $200,920 | $0 | $0 |
| 2018 | $2,965 | $191,820 | $0 | $0 |
| 2017 | $7,125 | $188,500 | $0 | $0 |
| 2016 | $6,433 | $190,500 | $0 | $0 |
| 2015 | $16,291 | $167,920 | $0 | $0 |
| 2013 | $15,782 | $172,660 | $0 | $0 |
| 2010 | -- | $142,890 | $71,415 | $71,475 |
Ask me questions while you tour the home.