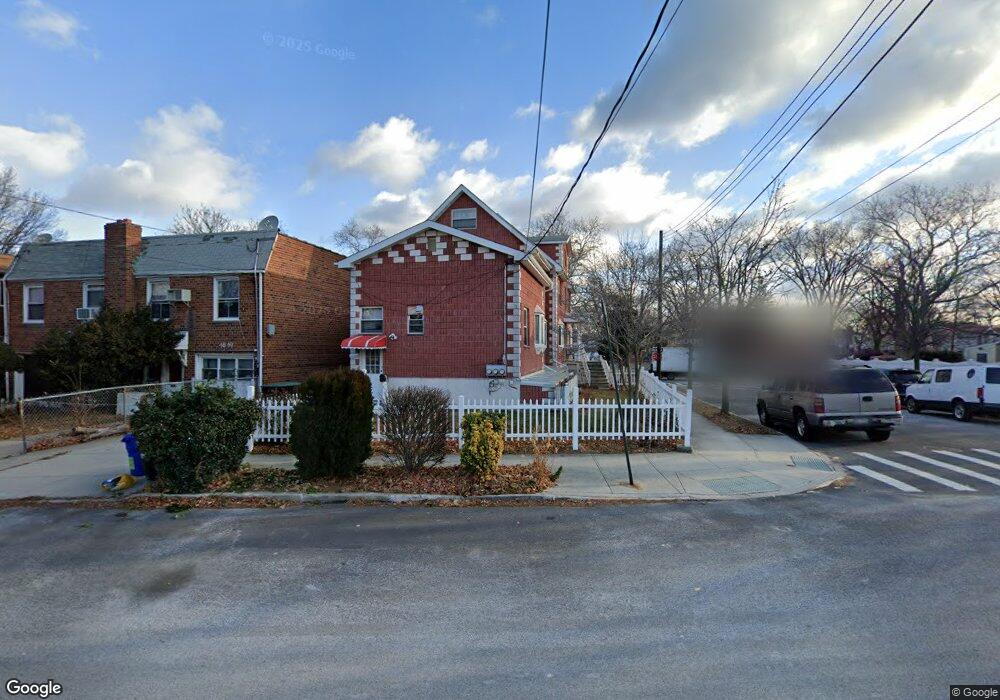
4647 204th St Bayside, NY 11361
Auburndale NeighborhoodEstimated payment $14,658/month
Highlights
- Open Floorplan
- 1 Car Detached Garage
- Kitchen Island
- Main Floor Bedroom
- Bathroom on Main Level
- Multiple cooling system units
About This Home
Exceptional custom-built all-brick detached two-family residence in the prestigious Bayside School District 26. Built in 2005, this impressive four-level home sits on a rare 130’ × 41’ corner lot with three-sided street frontage, offering nearly 5,600 SF of living space. Hardwood flooring throughout, including the finished basement and attic. Expertly designed with a DOB-approved engineered foundation, exceptional natural light, and 6 full bathrooms. Ideal for luxury living, investment, or potential professional use (subject to approvals). Low annual taxes Conveniently located near shopping, parks, schools, bus lines, and just 15 minutes to Flushing Main Street.
Listing Agent
B Square Realty Brokerage Phone: 516-888-8889 License #10301224033 Listed on: 08/24/2026

Property Details
Home Type
- Multi-Family
Est. Annual Taxes
- $14,700
Year Built
- Built in 2002
Lot Details
- 4,652 Sq Ft Lot
Parking
- 1 Car Detached Garage
- Parking Lot
Home Design
- Triplex
- Brick Exterior Construction
Interior Spaces
- Open Floorplan
- Kitchen Island
- Finished Basement
Bedrooms and Bathrooms
- 10 Bedrooms
- Main Floor Bedroom
- Bathroom on Main Level
- 7 Full Bathrooms
Schools
- Ps 162 John Golden Elementary School
- Middle School 158 Marie Curie
- Francis Lewis High School
Utilities
- Multiple cooling system units
- Baseboard Heating
- Heating System Uses Natural Gas
Community Details
- 3 Units
Listing and Financial Details
- Assessor Parcel Number 07317-0001
Map
Home Values in the Area
Average Home Value in this Area
Tax History
We collect this data history from publicly available records. To have your information removed, we recommend requesting removal directly through your county’s website.
| Year | Tax Paid | Tax Assessment Tax Assessment Total Assessment is a certain percentage of the fair market value that is determined by local assessors to be the total taxable value of land and additions on the property. | Land | Improvement |
|---|---|---|---|---|
| 2026 | $14,175 | $74,442 | $9,320 | $65,122 |
| 2025 | $13,373 | $70,576 | $8,759 | $61,817 |
| 2024 | $13,373 | $66,581 | $8,764 | $57,817 |
| 2023 | $12,616 | $62,813 | $7,377 | $55,436 |
| 2022 | $11,635 | $105,120 | $14,580 | $90,540 |
| 2021 | $13,055 | $87,120 | $14,580 | $72,540 |
| 2020 | $12,449 | $91,020 | $14,580 | $76,440 |
| 2019 | $11,607 | $84,060 | $14,580 | $69,480 |
| 2018 | $10,670 | $52,344 | $9,184 | $43,160 |
| 2017 | $10,538 | $51,696 | $10,914 | $40,782 |
| 2016 | $10,335 | $51,696 | $10,914 | $40,782 |
| 2015 | $4,728 | $49,011 | $14,198 | $34,813 |
| 2014 | $4,728 | $46,237 | $14,316 | $31,921 |
Property History
We collect this data history from publicly available records. To have your information removed, we recommend requesting removal directly through your county’s website.
| Date | Event | Price | List to Sale | Price per Sq Ft |
|---|---|---|---|---|
| 08/24/2026 08/24/26 | For Sale | $2,448,800 | -- | $765 / Sq Ft |
Purchase History
We collect this data history from publicly available records. To have your information removed, we recommend requesting removal directly through your county’s website.
| Date | Type | Sale Price | Title Company |
|---|---|---|---|
| Bargain Sale Deed | $180,000 | Fidelity National Title Ins |
Mortgage History
We collect this data history from publicly available records. To have your information removed, we recommend requesting removal directly through your county’s website.
| Date | Status | Loan Amount | Loan Type |
|---|---|---|---|
| Previous Owner | $140,000 | No Value Available |
Source: OneKey® MLS
MLS Number: 1042342
APN: 07317-0001
Disclaimer: Certain information contained herein is derived from information provided by parties other than Homes.com. All information provided is deemed reliable, but is not guaranteed to be accurate and should be independently verified.
The data relating to real estate for sale or lease on this web site comes in part from OneKey® MLS. Real estate listings held by brokerage firms other than Ten-X are marked with the OneKey® MLS logo or an abbreviated logo and detailed information about them includes the name of the listing broker.
Based on information submitted to the MLS GRID. All data is obtained from various sources and may not have been verified by broker or MLS GRID. Supplied Open House Information is subject to change without notice. All information should be independently reviewed and verified for accuracy. Properties may or may not be listed by the office/agent presenting the information. Some IDX listings have been excluded from this website. IDX information is provided exclusively for personal, non-commercial use, and may not be used for any purpose other than to identify prospective properties consumers may be interested in purchasing.
Information is deemed reliable but not guaranteed.
Copyright 2026 OneKey® MLS. All rights reserved.
Based on information submitted to the MLS GRID
Listings courtesy of OneKey® MLS as distributed by MLS GRID
- 204-19 46th Rd
- 204-28 46th Ave
- 45-69 204th St
- 204-20 45th Dr
- 45-53 204th St
- 202-37 46th Ave
- 202-27 47th Ave
- 4734 206th St
- 206-16 45th Rd
- 4732 207th St
- 206-49 46th Rd
- 20106 Rocky Hill Rd Unit 6G2
- 50 202nd St
- 208-2 47th Ave
- 206-59 46th Ave
- 4810 Clearview Expy
- 208-4 47th Ave
- 207-09 48th Ave
- 43-24 208th St
- 199-04 47th Ave
- 20666 46th Ave Unit 2/F
- 4306 209th St Unit 3
- 4634 211th St
- 5122 199th St
- 41-20 210th St Unit 1
- 50-47 212th St
- 214-13 46th Rd Unit 2
- 208-10 39th Ave
- 4223 194th St
- 4223 193rd St Unit 1FL
- 45-10 215th Place Unit PHF
- 45-10 215th Place Unit 3H
- 45-10 215th Place Unit 3E
- 45-10 215th Place Unit 2D
- 215 40th Ave Unit 1
- 213-49 39th Ave Unit 2
- 213-49 39th Ave Unit 1st Fl
- 191-04 39th Ave Unit 1st Fl
- 38-40 215th St
- 3432 205th St Unit 1 FL
Ask me questions while you tour the home.