NOT LISTED FOR SALE

Estimated Value: $669,000 - $721,993

5 Beds
4 Baths
3,908 Sq Ft
$180/Sq Ft Est. Value

Sale Details

Date Sold: February 3, 2026

Current estimated payment $4,591 / mo

22 Days on Market

Highlights

  • Vaulted Ceiling
  • Laundry Room
  • 3 Car Garage
  • Double Oven
  • Central Air
  • Heating Available

About This Home

As of February 2026

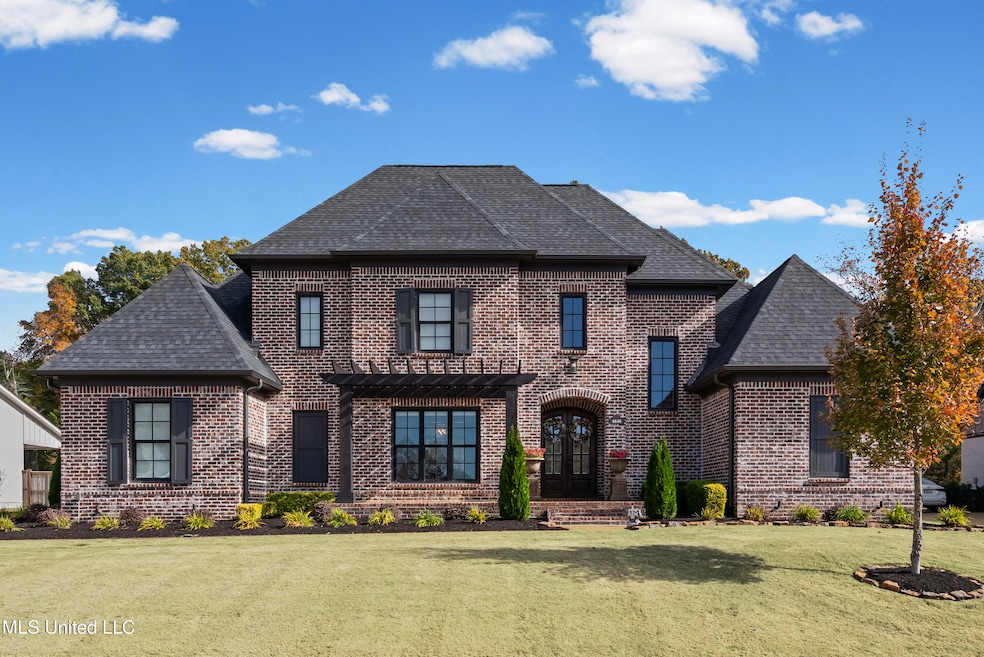
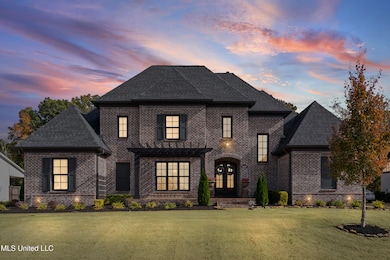
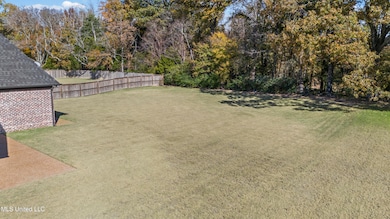
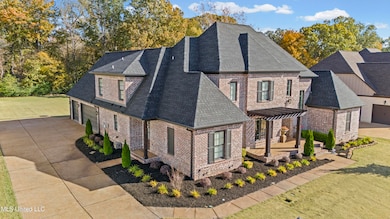
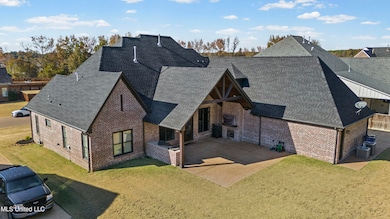
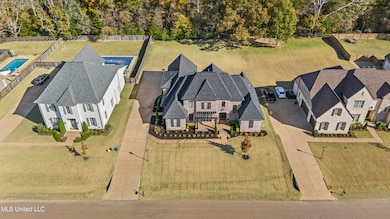
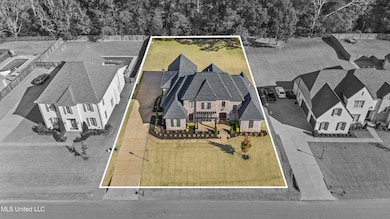
If you're looking for both luxury and location, look no further than 4648 Parish Row in the sought-after Robinson Crossing Subdivision. This custom-built 3,900 sq ft home (2021) offers exceptional design, high-end finishes, and thoughtful details throughout. Inside, you'll find stunning upgrades, handpicked selections, and custom window treatments. The kitchen features granite countertops, soft-close drawers, and premium KitchenAid appliances. There are five total bedrooms, with one currently being used as an incredible media room complete with built-in surround sound. In addition to the spacious primary suite on the main level, the home also offers a second primary suite, ideal for guests or multi-generational living. Don't miss the spacious laundry room and the eye catching powder room with a full marble wall! Flooring includes a curated mix of custom tile, hardwood, and LVP. Step outside to a covered patio with vaulted ceilings and an outdoor kitchen equipped with a hibachi cooktop. It's an ideal space for hosting, relaxing by the fire, or game-day grilling. The beautifully well maintained yard also includes a Rain Bird Irrigation system. This property is conveniently located just minutes from upscale shopping and dining at Silo Square and entertainment at the BankPlus Amphitheater in Snowden Grove. Don't miss your chance to make this exceptional property yours. Please see agent remarks regarding furniture and other details.

Last Agent to Sell the Property

Courtney Bell

Turn Key Realty Group LLC License #S-57075 Listed on: 11/18/2025

Last Buyer's Agent

Tammy Taylor

Kaizen Realty License #S-55444

Kaizen Realty

Range of Values:

--
Value Increase
--
Percent Increase
--
Adjusted for Inflation
Collateral Analytics

Collateral Analytics Collateral Analytics AVMs (Automated Valuation Model) employ a number of statistical approaches combined with neighborhood-specific comparable selection guarantees the most up-to-date and precise valuations.

Not Available

Collateral Analytics does not have data for the current month. Please view the chart for historical values.

ICE

ICE Mortgage Technology ICE Mortgage Technology’s AVM (Automated Valuation Model) is a state-of-the-art online residential property valuation tool that provides a quick and accurate estimate of the value of almost any home in the U.S.

Not Available

ICE Mortgage Technology does not have data for the current month. Please view the chart for historical values.

First American

First American First American Data & Analytics’ next-generation AVM combines unrivaled data assets with a blended ensemble of valuation models to produce highly accurate, reliable valuations you can trust.

Not Available

First American does not have data for the current month. Please view the chart for historical values.

Quantarium

Quantarium Quantarium’s valuation service, repeatedly proven the industry’s most accurate and comprehensive, is supercharged with a self-learning and auto-tuning AI engine that continually becomes smarter and more accurate as it processes daily inputs from the industry’s leading RE data lake.

Not Available

Quantarium does not have data for the current month. Please view the chart for historical values.

Average Value
Not Available
List Price
Sold Price
Create a Home Valuation Report for This Property
The Home Valuation Report is an in-depth analysis detailing your home's value as well as a comparison with similar homes in the area

Home Details

Home Type

  • Single Family

Est. Annual Taxes

  • $4,780

Year Built

  • Built in 2021

Lot Details

  • 20,473 Sq Ft Lot

HOA Fees

  • $25 Monthly HOA Fees

Parking

  • 3 Car Garage
  • Side Facing Garage
  • Garage Door Opener
  • Driveway

Home Design

  • Brick Exterior Construction
  • Slab Foundation
  • Architectural Shingle Roof

Interior Spaces

  • 3,908 Sq Ft Home
  • 2-Story Property
  • Vaulted Ceiling
  • Living Room with Fireplace
  • Laundry Room

Kitchen

  • Double Oven
  • Built-In Gas Range
  • Microwave

Bedrooms and Bathrooms

  • 5 Bedrooms

Schools

  • Desoto Central Elementary And Middle School
  • Desoto Central High School

Utilities

  • Central Air
  • Heating Available
  • Cable TV Available

Community Details

  • Association fees include ground maintenance
  • Robinson Crossing Subdivision

Listing and Financial Details

  • Assessor Parcel Number 2071110600019800

Home Details

Home Type

Single Family

Est. Annual Taxes

$4,780

Year Built

Built in 2021

Lot Details

0.47 Acres

HOA Fees

$25 per month

Parking

3

Listing Details

  • Unit Levels: Two
  • Property Sub Type: Single Family Residence
  • Prop. Type: Residential
  • Structure Type: House
  • Year Built: 2021
  • Lot Size Acres: 0.47
  • Subdivision Name: Robinson Crossing
  • Garage Yn: Yes
  • New Construction: No
  • General Property Information:List PriceSqFt: 185.0
  • Covenants And Restrictions: Homeowner Association
  • Special Features: VirtualTour

Interior Features

  • Full Bathrooms: 3
  • Three Quarter Bathrooms: 1
  • Total Bedrooms: 5
  • Fireplace: Yes
  • Appliances: Double Oven, Microwave, Built-In Gas Range, Free-Standing Refrigerator
  • Fireplace Features: Living Room, See Remarks

Exterior Features

  • Roof: Architectural Shingles
  • Pool Private: No
  • General Property Information:Accessibility Features: No
  • Exterior ConstructionSiding: Brick
  • Foundation Details: Slab

Garage/Parking

  • Garage Spaces: 3.0
  • Attached Garage: No
  • Parking Features: Driveway, Garage Door Opener, Garage, Garage Faces Side

Utilities

  • Sewer: Public Sewer
  • Water Source: Public
  • Cooling Y N: Yes
  • Heating Yn: Yes
  • Cooling: Central Air
  • Utilities: Cable Available, Electricity Connected

Condo/Co-op/Association

  • Association Fee: 300.0
  • Association Fee Frequency: Annually

Fee Information

  • Association Fee Includes: Maintenance Grounds

Schools

  • Elementary School: Desoto Central
  • High School: Desoto Central
  • Middle Or Junior School: Desoto Central
  • Junior High Dist: Desoto CO Dist

Lot Info

  • Parcel #: 2071110600019800
  • Lot Size Sq Ft: 20473.2

Tax Info

  • Tax Annual Amount: 4780.0
  • Tax Year: 2024

Home Values in the Area

Source: Public Records

Average Home Value in this Area


Source: Public Records

Agents Specializing in Pleasant Hill, MS

See All Agents

Property History

We collect this data history from publicly available records. To have your information removed, we recommend requesting removal directly through your county’s website.

Date Event Price List to Sale Price per Sq Ft
02/03/2026 02/03/26 Sold -- -- --
12/10/2025 12/10/25 Pending -- -- --
11/18/2025 11/18/25 For Sale $722,980 -- $185 / Sq Ft
Source: MLS United

Agents Affiliated with this Home

  • Section Image
  • Section Image
See All Agents

Map

Source: MLS United

MLS Number: 4131860

MLS United

APN: 2071110600019800

Your Personal Tour Guide

Ask me questions while you tour the home.