
William Severyn
HUNT Real Estate ERA
(716) 389-5188
57 Total Sales
2 in Lewiston
$305,000 Price Range

Estimated Value: $251,000 - $282,723
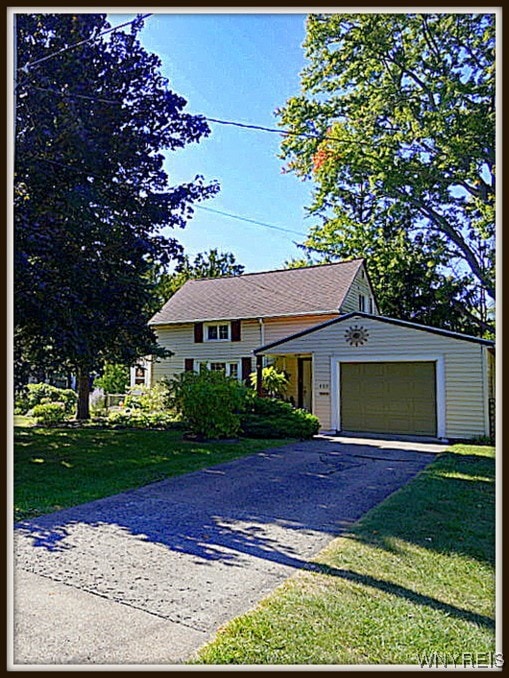
This well kept 3 bedroom 2 bath home sits on a large corner lot in the heart of the Village of Lewiston. Enjoy the convenience of being just steps from shops, dining, and all Village amenities. Inside you'll find hardwood floors, newer furnace/ac and plenty of storage. Enjoy the large lot with beautiful gardens from the sunporch. With a a full bath upstairs plus another full bath & bedroom down on main floor this home appeals to all! Come see for yourself! *** Open House has been Cancelled ***
Last Agent to Sell the Property
Listing by HUNT Real Estate ERA Brokerage Phone: 716-531-1577 License #40VA1095182 Listed on: 09/17/2025
We collect this data history from publicly available records. To have your information removed, we recommend requesting removal directly through your county’s website.
William Severyn
HUNT Real Estate ERA
(716) 389-5188
57 Total Sales
2 in Lewiston
$305,000 Price Range
David Pascucci
Century 21 North East
(716) 245-7152
110 Total Sales
18 in Lewiston
$230K - $520K Price Range
Mark Bostaph
WNY Metro Roberts Realty
(716) 403-3214
195 Total Sales
2 in Lewiston
$70,000 Price Range
Allyson Matlock
Keller Williams Realty WNY
(716) 403-2247
145 Total Sales
2 in Lewiston
$40,000 Price Range
Mandy Taborda
Danahy Real Estate
(716) 403-3108
125 Total Sales
6 in Lewiston
$411K - $536K Price Range
Lisa Lannon
Great Lakes Real Estate Inc.
(716) 303-4603
97 Total Sales
43 in Lewiston
$35K - $785K Price Range
We collect this data history from publicly available records. To have your information removed, we recommend requesting removal directly through your county’s website.
| Date | Buyer | Sale Price | Title Company |
|---|---|---|---|
| $266,000 | Holland Land Title | ||
| Portik Joseph | $125,900 | Lawrence Stuart | |
| Caccese Cynthia T | $65,000 | -- |
We collect this data history from publicly available records. To have your information removed, we recommend requesting removal directly through your county’s website.
| Date | Status | Borrower | Loan Amount |
|---|---|---|---|
| Open | $250,555 | ||
| Previous Owner | Portik Jacqueline A | $62,500 | |
| Previous Owner | Portik Joseph | $60,000 |
We collect this data history from publicly available records. To have your information removed, we recommend requesting removal directly through your county’s website.
| Date | Event | Price | List to Sale | Price per Sq Ft |
|---|---|---|---|---|
| 11/14/2025 11/14/25 | Sold | $265,555 | +2.2% | $237 / Sq Ft |
| 09/25/2025 09/25/25 | Pending | -- | -- | -- |
| 09/17/2025 09/17/25 | For Sale | $259,900 | -- | $232 / Sq Ft |
We collect this data history from publicly available records. To have your information removed, we recommend requesting removal directly through your county’s website.
| Year | Tax Paid | Tax Assessment Tax Assessment Total Assessment is a certain percentage of the fair market value that is determined by local assessors to be the total taxable value of land and additions on the property. | Land | Improvement |
|---|---|---|---|---|
| 2025 | $3,863 | $91,800 | $17,000 | $74,800 |
| 2024 | $3,863 | $91,800 | $17,000 | $74,800 |
| 2023 | $3,834 | $91,800 | $17,000 | $74,800 |
| 2022 | $4,300 | $91,800 | $17,000 | $74,800 |
| 2021 | $4,256 | $91,800 | $17,000 | $74,800 |
| 2020 | $1,876 | $91,800 | $17,000 | $74,800 |
| 2019 | $1,953 | $91,800 | $17,000 | $74,800 |
| 2018 | $2,007 | $91,800 | $17,000 | $74,800 |
| 2017 | $1,953 | $91,800 | $17,000 | $74,800 |
| 2016 | $2,176 | $91,800 | $17,000 | $74,800 |
| 2015 | -- | $91,800 | $17,000 | $74,800 |
| 2014 | -- | $91,800 | $17,000 | $74,800 |
Seller's Agent in 2025
Cyndi VanDusen-Roemer
Hunt Real Estate
(716) 531-1577
90 Total Sales
Buyer's Agent in 2025
Michael Trunzo
Hunt Real Estate
(716) 622-6226
95 Total Sales
Source: Western New York Real Estate Information Services (WNYREIS)
MLS Number: B1638650
APN: 292401-101-006-0004-012-000
Disclaimer: Certain information contained herein is derived from information provided by parties other than Homes.com. All information provided is deemed reliable, but is not guaranteed to be accurate and should be independently verified.
The data relating to real estate on this web site comes in part from the Internet Data Exchange (IDX) Program of the CNYIS, UNYREIS and WNYREIS. Real estate listings held by firms other than Homes.com, LLC are marked with the IDX logo and include the Listing Broker’s Firm Name.
Disclaimer: All information deemed reliable but not guaranteed and should be independently verified. All properties
are subject to prior sale, change or withdrawal. Neither the listing broker(s) nor Homes.com, LLC shall be responsible for any typographical errors, misinformation, misprints, and shall be held totally harmless.
© 2026 CNYIS, UNYREIS, WNYREIS. All rights reserved.
Ask me questions while you tour the home.