NOT LISTED FOR SALE

465 Sadlar Meadow Rd Richmond, VT 05477

Richmond Area

Estimated Value: $910,205 - $1,018,000

4 Beds
2.5 Baths
2,780 Sq Ft
$343/Sq Ft Est. Value

Sale Details

Date Sold: September 30, 2014

Last sale price $539,603 $194 Per Sq Ft

Est. 77% increase in value since last sale

Current estimated payment $6,156 / mo

91 Days on Market

Highlights

  • ENERGY STAR Certified Homes
  • Deck
  • Wood Flooring
  • Richmond Elementary School Rated A-
  • Contemporary Architecture
  • Covered Patio or Porch

About This Home

As of September 2014

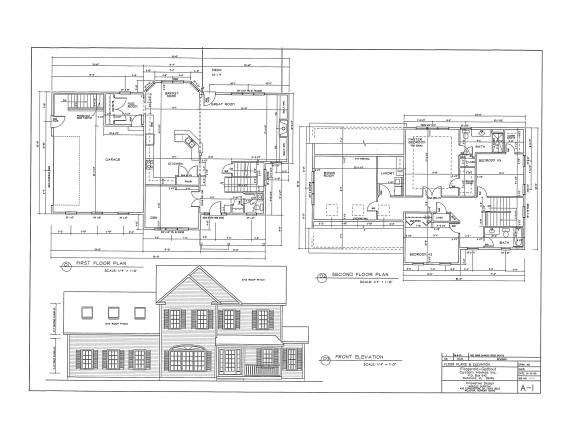
Sadlar Meadow is situated in a meadow on a private road just minutes from Richmond village. This new neighborhood will consist of 7 single family homes and 8 carriage homes. This is The Conant; a 4 bedroom, 2 1/2 bath home with a great room and a first floor office. Designed and built by Godbout Design Build these homes feature R-21 walls, R-50 ceilings, Low-E glass argon windows, energy efficient appliances and lighting and high efficiency propane gas heating systems. Underground utilities, individual wells and conventional septic systems for each home. Come discover Sadlar Meadow!

Last Agent to Sell the Property

Debbi Burton

RE/MAX North Professionals License #082.0134475 Listed on: 11/20/2013

RE/MAX North Professionals

Last Buyer's Agent

Debbi Burton

RE/MAX North Professionals License #082.0134475 Listed on: 11/20/2013

RE/MAX North Professionals

Home Details

Home Type

  • Single Family

Est. Annual Taxes

  • $9,824

Year Built

  • Built in 2013

Lot Details

  • 1.23 Acre Lot
  • Cul-De-Sac
  • Lot Sloped Up

Parking

  • 2 Car Garage
  • Gravel Driveway

Home Design

  • Home to be built
  • Contemporary Architecture
  • Farmhouse Style Home
  • Concrete Foundation
  • Wood Frame Construction
  • Architectural Shingle Roof
  • Vinyl Siding

Interior Spaces

  • 2-Story Property
  • Ceiling Fan
  • Skylights
  • Gas Fireplace
  • Window Screens
  • Laundry on upper level

Kitchen

  • Walk-In Pantry
  • Electric Cooktop
  • Microwave
  • Dishwasher

Flooring

  • Wood
  • Carpet
  • Ceramic Tile

Bedrooms and Bathrooms

  • 4 Bedrooms
  • En-Suite Primary Bedroom
  • Walk-In Closet

Basement

  • Basement Fills Entire Space Under The House
  • Connecting Stairway
  • Interior Basement Entry

Home Security

  • Carbon Monoxide Detectors
  • Fire and Smoke Detector

Eco-Friendly Details

  • ENERGY STAR Certified Homes

Outdoor Features

  • Deck
  • Covered Patio or Porch

Schools

  • Richmond Elementary School
  • Camels Hump Middle
  • Mt. Mansfield

Utilities

  • Zoned Heating and Cooling
  • Baseboard Heating
  • Hot Water Heating System
  • Heating System Uses Gas
  • Underground Utilities
  • 200+ Amp Service
  • Drilled Well
  • Bottled Gas Water Heater
  • Septic Tank
  • Leach Field
  • Internet Available

Community Details

  • Sadlar Meadow Subdivision
  • Planned Unit Development

Home Details

Home Type

Single Family

Est. Annual Taxes

$9,824

Year Built

Built in 2013

Lot Details

1.23 Acres

Parking

2

Listing Details

  • Status Detail: Closed
  • Development Subdivision: Sadlar Meadow
  • Directions: -I89 south to Exit 11, Rte 2 to Richmond village. Left on Jericho Rd, up hill to sign and new road on left.
  • Construction: Pre-Construction
  • Total Stories: 2
  • Planned Urban Developmt: Yes
  • Pre Construction: Yes
  • Price Per Sq Ft: 162.04
  • Property Class: Residential
  • Property Type: Single Family
  • Year Built: 2013
  • List Agent: 20537
  • Display On Internet: Internet - Cable
  • Architectural Style: Contemporary, Farmhouse
  • ResoLotFeatures: Country Setting, PRD/PUD, Subdivision
  • Special Features: NewHome
  • Property Sub Type: Detached
  • Stories: 2

Interior Features

  • Appliances: Cooktop - Electric, Dishwasher, Microwave, Range - Electric, Refrigerator, Water Heater-Gas-LP/Bttle, Water Heater - Owned, Water Heater - Tank
  • Equipment: CO Detector, Smoke Detector, Smoke Detectr-HrdWrdw/Bat
  • Features Interior: Ceiling Fan, Fireplace - Gas, Primary BR w/ BA, Skylight, Walk-in Closet, Walk-in Pantry, Laundry - 2nd Floor
  • Total Bedrooms: 4
  • Flooring: Carpet, Ceramic Tile, Hardwood
  • Total Bathrooms: 3
  • Half Bathrooms: 1
  • Three Quarter Bathrooms: 1
  • Full Bathrooms: 1
  • Basement: Yes
  • Basement Access Type: Interior
  • Basement Description: Full, Stairs - Exterior, Stairs - Interior
  • Room 1: Kitchen, On Level: 1
  • Room 2: Dining Room, On Level: 1
  • Room 3: Living Room, On Level: 1
  • Room 5: 1
  • Room 7: Primary Bedroom, On Level: 2
  • Room 8: Bedroom, On Level: 2
  • Room 9: Bedroom, On Level: 2
  • Room 10: 2
  • Sq Ft - Apx Finished AG: 2780
  • Sq Ft - Apx Finished BG: 550
  • Sq Ft - Apx Total BG: 1020
  • Sq Ft - Apx Total Finished: 3330
  • Sq Ft - Apx Unfinished BG: 470

Exterior Features

  • Driveway: Gravel
  • Foundation: Concrete
  • Road Frontage: TBD
  • Roads: Association, Cul-de-Sac, Gravel, Shared
  • Roof: Shingle - Architectural
  • Features Exterior: Deck, Porch - Covered, Window Screens
  • Construction Type: Wood Frame, Vinyl Exterior

Garage/Parking

  • Garage Capacity: 2
  • Parking: Auto Open, Direct Entry, Parking Spaces 2, Attached
  • Garage: Yes

Utilities

  • Electric: 200 Amp, Circuit Breaker(s)
  • Sewer: 1000 Gallon, 1500+ Gallon, Leach Field, Replacement Leach Field, Septic
  • Heating Fuel: Gas - LP/Bottle
  • Heating: Baseboard, Hot Water, Multi Zone
  • Cooling: Multi Zone
  • Electric Company: VELCO
  • Phone Company: Waitsfield
  • Utilities: Underground Utilities
  • Water Source: Drilled Well

Fee Information

  • Tax Class: TBD

Schools

  • Elementary School: Richmond Elementary School
  • High School: Mt. Mansfield USD #17

Green Features

  • Green Verification Body: EPA
  • Green Verification Progrm: ENERGY STAR Certified Homes

Lot Info

  • Lot Sq Ft: 53578
  • Land Gains: To Be Determined
  • Lot Acres: 1.23
  • Surveyed: Yes
  • Zoning: RES
  • Deed Book: 00
  • Deed Page: 00

Tax Info

  • Taxes TBD: Yes
  • Tax Gross Amount: 9824.08
  • Tax Year: 2013

MLS Schools

  • School Middle Jr: Camels Hump Middle USD 17

Ownership History

We collect this data history from publicly available records. To have your information removed, we recommend requesting removal directly through your county’s website.

Date Name Owned For Owner Type

Purchase Details

Listed on
Nov 20, 2013
Closed on
Sep 30, 2014
Sold by
Bought by
Seller's Agent
Debbi Burton
RE/MAX North Professionals
Buyer's Agent
Debbi Burton
RE/MAX North Professionals
List Price
$525,000
Sold Price
$539,603
Premium/Discount to List
$14,603
2.78%
Current Estimated Value
$954,051

Home Financials for this Owner

Home Financials are based on the most recent Mortgage that was taken out on this home.
Estimated Appreciation
$414,448
Avg. Annual Appreciation
4.94%
Source: Public Records
Create a Home Valuation Report for This Property
The Home Valuation Report is an in-depth analysis detailing your home's value as well as a comparison with similar homes in the area

Home Values in the Area

Source: Public Records

Average Home Value in this Area


Source: Public Records

Purchase History

We collect this data history from publicly available records. To have your information removed, we recommend requesting removal directly through your county’s website.

Date Buyer Sale Price Title Company
$500,000 --
Source: Public Records

Property History

We collect this data history from publicly available records. To have your information removed, we recommend requesting removal directly through your county’s website.

Date Event Price List to Sale Price per Sq Ft
09/30/2014 09/30/14 Sold $539,603 +2.8% $194 / Sq Ft
02/19/2014 02/19/14 Pending -- -- --
11/20/2013 11/20/13 For Sale $525,000 -- $189 / Sq Ft
Source: PrimeMLS

Tax History

We collect this data history from publicly available records. To have your information removed, we recommend requesting removal directly through your county’s website.

Year Tax Paid Tax Assessment Tax Assessment Total Assessment is a certain percentage of the fair market value that is determined by local assessors to be the total taxable value of land and additions on the property. Land Improvement
2025 $11,499 $686,200 $182,200 $504,000
2024 $11,499 $686,200 $182,200 $504,000
2023 $11,499 $686,200 $182,200 $504,000
2022 $10,590 $460,900 $84,100 $376,800
2021 $11,406 $460,900 $84,100 $376,800
2020 $10,892 $460,900 $84,100 $376,800
2019 $10,550 $460,900 $84,100 $376,800
2018 $10,374 $460,900 $84,100 $376,800
2017 $10,143 $460,900 $84,100 $376,800
2016 $10,120 $460,900 $84,100 $376,800
2015 -- $4,609 $0 $0
Source: Public Records

Agents Affiliated with this Home

  • Section Image
See All Agents

Map

Source: PrimeMLS

MLS Number: 4326567

PrimeMLS

APN: (163) SA0465

Your Personal Tour Guide

Ask me questions while you tour the home.