NOT LISTED FOR SALE

465 Windrow Way Magnolia, DE 19962

Magnolia Area

Estimated Value: $511,000 - $564,000

4 Beds
3.5 Baths
4,409 Sq Ft
$122/Sq Ft Est. Value

Sale Details

Date Sold: February 13, 2023

Last sale price $490,000 $111 Per Sq Ft

Est. 10% increase in value since last sale

Current estimated payment $3,565 / mo

65 Days on Market

Highlights

  • Fitness Center
  • Clubhouse
  • Contemporary Architecture
  • Caesar Rodney High School Rated A-
  • Deck
  • Loft

About This Home

As of February 2023

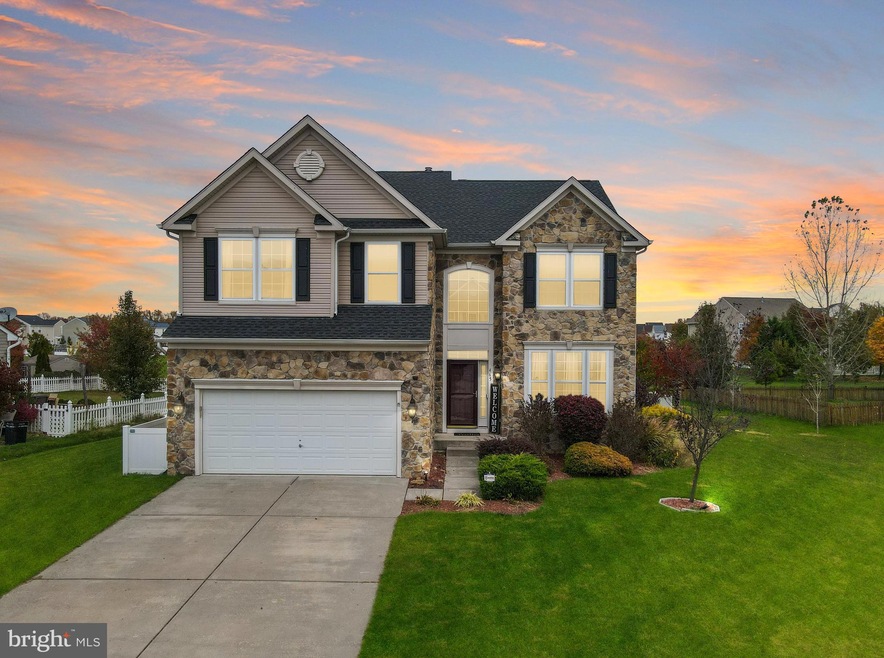
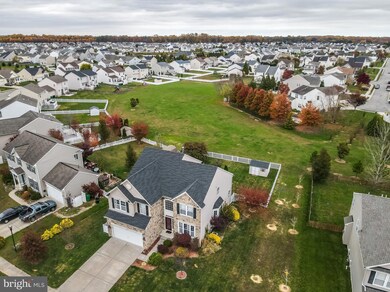
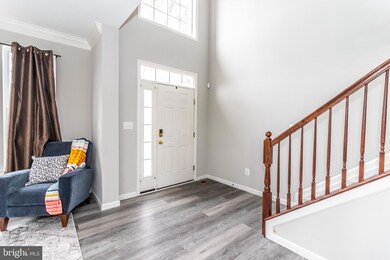
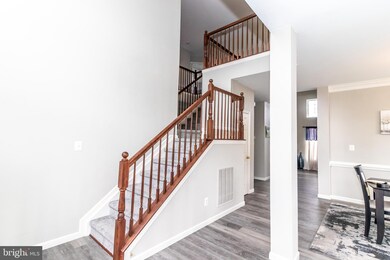
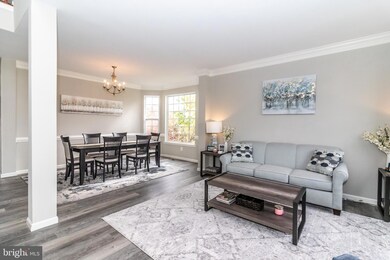
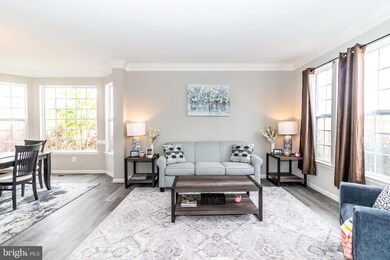
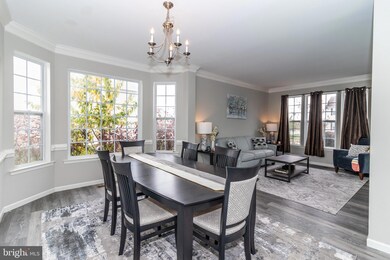
Welcome to the desirable neighborhood of The Reserve at Chestnut Ridge. This community offers a clubhouse with two swimming pools, fitness center, billiards room, toddler park, volleyball, tennis and basketball courts, two ponds and walking trails. This lovingly maintained home offers over 4,500 sq ft of living space when you count the finished basement. As you enter the front door, you're greeted by a 2 story entryway as well as the formal living and dining rooms at the front of the home, with crown molding, and chair rail in the dining space. You have lots of natural light coming into the home. Updated LVP floors throughout the main living areas of the home. Family room offers a soaring 2 story brick fireplace, with windows flanking on either side. Kitchen is a chef's dream, with cherry cabinets, granite counters, center island with seating, and tile backsplash. A large sunroom located just off the kitchen leads out to the backyard with slider doors onto the composite deck that overlooks the fully fenced in yard with a storage shed. There is also a flex room that could be used as a home office on the main floor with a half bath and large laundry room. There are two different ways to go upstairs, once up there you’ll find a spacious cat walk overlooking the family room, 4 large bedrooms, and the primary bedroom offers vaulted ceilings, an ensuite with soaking tub, stand up shower, and two walk in closets. The basement is partially finished with a large bar that offers a sink, wine fridge and additional fridge plus a TV that the sellers are leaving. Lots of space to make a game room, theater room, home gym or whatever your imagination can think of. Great storage with the unfinished space as well. Call to schedule your private showing today!

Last Agent to Sell the Property

Tracey Vega

(302) 677-0020 centraldelawarebroker@gmail.com Keller Williams Realty Central-Delaware License #RS-0037744 Listed on: 11/04/2022

Keller Williams Realty Central-Delaware

Last Buyer's Agent

Tariq Wallace

(302) 674-3400 ccrod1@aol.com R&R Commerical Realty License #Rs-0022719

Range of Values:

--
Value Increase
--
Percent Increase
--
Adjusted for Inflation
Collateral Analytics

Collateral Analytics Collateral Analytics AVMs (Automated Valuation Model) employ a number of statistical approaches combined with neighborhood-specific comparable selection guarantees the most up-to-date and precise valuations.

Not Available

Collateral Analytics does not have data for the current month. Please view the chart for historical values.

ICE

ICE Mortgage Technology ICE Mortgage Technology’s AVM (Automated Valuation Model) is a state-of-the-art online residential property valuation tool that provides a quick and accurate estimate of the value of almost any home in the U.S.

Not Available

ICE Mortgage Technology does not have data for the current month. Please view the chart for historical values.

First American

First American First American Data & Analytics’ next-generation AVM combines unrivaled data assets with a blended ensemble of valuation models to produce highly accurate, reliable valuations you can trust.

Not Available

First American does not have data for the current month. Please view the chart for historical values.

Quantarium

Quantarium Quantarium’s valuation service, repeatedly proven the industry’s most accurate and comprehensive, is supercharged with a self-learning and auto-tuning AI engine that continually becomes smarter and more accurate as it processes daily inputs from the industry’s leading RE data lake.

Not Available

Quantarium does not have data for the current month. Please view the chart for historical values.

Average Value
Not Available
List Price
Sold Price
Create a Home Valuation Report for This Property
The Home Valuation Report is an in-depth analysis detailing your home's value as well as a comparison with similar homes in the area

Home Details

Home Type

  • Single Family

Est. Annual Taxes

  • $1,823

Year Built

  • Built in 2009

Lot Details

  • 11,041 Sq Ft Lot
  • Lot Dimensions are 87.81 x 140.00
  • Backs To Open Common Area
  • Vinyl Fence
  • Landscaped
  • Sprinkler System
  • Back Yard Fenced, Front and Side Yard
  • Property is zoned AC

HOA Fees

  • $71 Monthly HOA Fees

Parking

  • 2 Car Direct Access Garage
  • Front Facing Garage
  • Garage Door Opener
  • Driveway

Home Design

  • Contemporary Architecture
  • Block Foundation
  • Poured Concrete
  • Architectural Shingle Roof
  • Stone Siding
  • Vinyl Siding

Interior Spaces

  • Property has 2 Levels
  • Bar
  • Chair Railings
  • Crown Molding
  • Ceiling Fan
  • Recessed Lighting
  • Gas Fireplace
  • Window Screens
  • Sliding Doors
  • Family Room
  • Living Room
  • Formal Dining Room
  • Home Office
  • Loft
  • Storage Room
  • Carpet

Kitchen

  • Breakfast Room
  • Built-In Oven
  • Cooktop
  • Microwave
  • Dishwasher
  • Upgraded Countertops
  • Disposal

Bedrooms and Bathrooms

  • 4 Bedrooms
  • En-Suite Bathroom
  • Walk-In Closet
  • Soaking Tub
  • Bathtub with Shower
  • Walk-in Shower

Laundry

  • Laundry Room
  • Laundry on main level

Partially Finished Basement

  • Heated Basement
  • Exterior Basement Entry
  • Sump Pump

Home Security

  • Home Security System
  • Intercom

Accessible Home Design

  • More Than Two Accessible Exits

Outdoor Features

  • Deck
  • Shed

Utilities

  • Forced Air Heating and Cooling System
  • Heating System Uses Natural Gas
  • Private Water Source
  • Natural Gas Water Heater

Listing and Financial Details

  • Tax Lot 5300-000
  • Assessor Parcel Number NM-00-12101-02-5300-000

Community Details

Overview

  • Premier Property And Pool Management HOA, Phone Number (302) 644-2752
  • Resrv Chestnut Ridge Subdivision

Amenities

  • Clubhouse
  • Game Room
  • Community Center
  • Party Room

Recreation

  • Tennis Courts
  • Community Basketball Court
  • Volleyball Courts
  • Community Playground
  • Fitness Center
  • Fenced Community Pool
  • Jogging Path

Home Details

Home Type

Single Family

Est. Annual Taxes

$1,823

Year Built

Built in 2009

Lot Details

0.25 Acres

HOA Fees

$71 per month

Parking

2

Listing Details

  • Property Type: Residential
  • Structure Type: Detached
  • Architectural Style: Contemporary
  • Accessibility Features: 2+ Access Exits
  • Ownership: Fee Simple
  • New Construction: No
  • Story List: Lower 1, Main, Upper 1
  • Year Built: 2009
  • Automatically Close On Close Date: No
  • Special Features: None
  • Property Sub Type: Detached
  • Stories: 0

Interior Features

  • Appliances: Cooktop, Oven - Wall, Refrigerator, Dishwasher, Disposal, Microwave, Water Heater
  • Interior Amenities: Bar, Breakfast Area, Carpet, Ceiling Fan(s), Chair Railings, Crown Moldings, Formal/Separate Dining Room, Primary Bath(s), Recessed Lighting, Soaking Tub, Stall Shower, Store/Office, Tub Shower, Upgraded Countertops, Walk-In Closet(s)
  • Window Features: Screens
  • Fireplace Features: Gas/Propane
  • Fireplaces Count: 1
  • Fireplace: Yes
  • Door Features: Sliding Glass
  • Foundation Details: Block
  • Levels Count: 2
  • Room List: Living Room, Dining Room, Primary Bedroom, Bedroom 2, Bedroom 3, Bedroom 4, Kitchen, Family Room, Basement, Breakfast Room, Laundry, Loft, Office, Storage Room, Primary Bathroom, Full Bath, Half Bath
  • Basement: Yes
  • Basement Type: Poured Concrete, Improved, Heated, Outside Entrance, Partially Finished, Sump Pump
  • Laundry Type: Main Floor
  • Total Sq Ft: 4960
  • Living Area Sq Ft: 4409
  • Price Per Sq Ft: 147.67
  • Above Grade Finished Sq Ft: 3386
  • Below Grade Finished Sq Ft: 1023
  • Below Grade Sq Ft: 551
  • Total Below Grade Sq Ft: 1574
  • Above Grade Finished Area Units: Square Feet

Beds/Baths

  • Bedrooms: 4
  • Total Bathrooms: 4
  • Full Bathrooms: 3
  • Half Bathrooms: 1
  • Main Level Bathrooms: 1.00
  • Upper Level Bathrooms: 2
  • Lower Levels Bathrooms: 1
  • Upper Level Bathrooms: 2.00
  • Lower Levels Bathrooms: 1.00
  • Lower Level Full Bathrooms: 1
  • Main Level Half Bathrooms: 1

Exterior Features

  • Other Structures: Above Grade, Below Grade
  • Other Structures List: Shed
  • Construction Materials: Vinyl Siding, Stone
  • Exterior Features: Underground Lawn Sprinkler, Sidewalks
  • Roof: Architectural Shingle
  • Water Access: No
  • Waterfront: No
  • Water Oriented: No
  • Pool: Yes - Community
  • Tidal Water: No
  • Water View: No

Garage/Parking

  • Garage Spaces: 2.00
  • Garage: Yes
  • Parking Features: Concrete Driveway
  • Garage Features: Garage Door Opener, Garage - Front Entry, Inside Access
  • Attached Garage Spaces: 2
  • Total Garage And Parking Spaces: 2
  • Type Of Parking: Driveway, Attached Garage

Utilities

  • Central Air Conditioning: Yes
  • Cooling Fuel: Electric
  • Cooling Type: Central A/C
  • Heating Fuel: Natural Gas
  • Heating Type: Forced Air
  • Heating: Yes
  • Hot Water: Natural Gas
  • Security: Intercom, Security System
  • Sewer/Septic System: Public Sewer
  • Water Source: Private/Community Water

Condo/Co-op/Association

  • HOA Fees: 848.00
  • HOA Fee Frequency: Annually
  • Condo Co-Op Association: No
  • HOA Condo Co-Op Amenities: Basketball Courts, Club House, Community Center, Fitness Center, Game Room, Jog/Walk Path, Party Room, Pool - Outdoor, Swimming Pool, Tennis Courts, Tot Lots/Playground, Volleyball Courts
  • HOA Name: PREMIER PROPERTY AND POOL MANAGEMENT
  • HOA Phone: 302-644-2752
  • HOA: Yes
  • Senior Community: No
  • Community Pool Features: Fenced, In Ground

Schools

  • School District Source: Listing Agent

Green Features

  • Clean Green Assessed: No

Lot Info

  • Fencing: Vinyl, Rear, Fully
  • Improvement Assessed Value: 72100.00
  • Land Assessed Value: 4400.00
  • Lot Features: Backs - Open Common Area, Front Yard, Rear Yard, Sideyard(s), Landscaping
  • Lot Size Acres: 0.25
  • Lot Dimensions: 87.81 x 140.00
  • Lot Size Units: Square Feet
  • Lot Sq Ft: 11041.00
  • Outdoor Living Structures: Deck(s)
  • Zoning: AC
  • In City Limits: No

Rental Info

  • Vacation Rental: No

Tax Info

  • Assessor Parcel Number: 4769055
  • School Tax: 1569.00
  • Tax Annual Amount: 1823.00
  • Assessor Parcel Number: NM-00-12101-02-5300-000
  • Tax Lot: 5300-000
  • County Tax Payment Frequency: Annually
  • Tax Year: 2022

MLS Schools

  • School District Name: CAESAR RODNEY

Home Values in the Area

Source: Public Records

Average Home Value in this Area


Source: Public Records

Agents Specializing in Magnolia, DE

See All Agents

Property History

We collect this data history from publicly available records. To have your information removed, we recommend requesting removal directly through your county’s website.

Date Event Price List to Sale Price per Sq Ft Prior Sale
02/13/2023 02/13/23 Sold $490,000 -2.0% $111 / Sq Ft
01/08/2023 01/08/23 Pending -- -- --
11/29/2022 11/29/22 Price Changed $500,000 -2.0% $113 / Sq Ft
11/04/2022 11/04/22 For Sale $510,000 +13.3% $116 / Sq Ft
05/28/2021 05/28/21 Sold $450,000 0.0% $96 / Sq Ft View Prior Sale
04/25/2021 04/25/21 Pending -- -- --
04/23/2021 04/23/21 For Sale $450,000 +32.4% $96 / Sq Ft
10/31/2019 10/31/19 Sold $339,900 -2.9% $100 / Sq Ft View Prior Sale
09/23/2019 09/23/19 Pending -- -- --
09/19/2019 09/19/19 Price Changed $349,900 -1.4% $103 / Sq Ft
09/04/2019 09/04/19 Price Changed $354,900 -1.4% $105 / Sq Ft
08/07/2019 08/07/19 For Sale $359,900 -- $106 / Sq Ft
Source: Bright MLS

Agents Affiliated with this Home

  • Section Image
  • Section Image
  • Section Image
  • Section Image
  • Section Image
  • Section Image
See All Agents

Map

Source: Bright MLS

MLS Number: DEKT2015278

Bright MLS

APN: 7-00-12101-02-5300-000

Your Personal Tour Guide

Ask me questions while you tour the home.