NOT LISTED FOR SALE

4650 Dulin Rd Unit 159 Fallbrook, CA 92028

Fallbrook Area
2 Beds
2 Baths
1,584 Sq Ft
4,356 Sq Ft Lot

Sale Details

Date Sold: October 9, 2025

Last sale price $340,000 $215 Per Sq Ft

121 Days on Market

Highlights

  • Golf Course Community
  • Active Adult
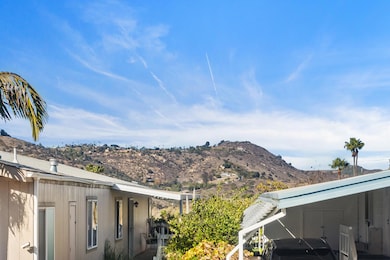
  • Peek-A-Boo Views
  • Heated In Ground Pool
  • RV Parking in Community
  • Clubhouse

About This Home

As of October 2025

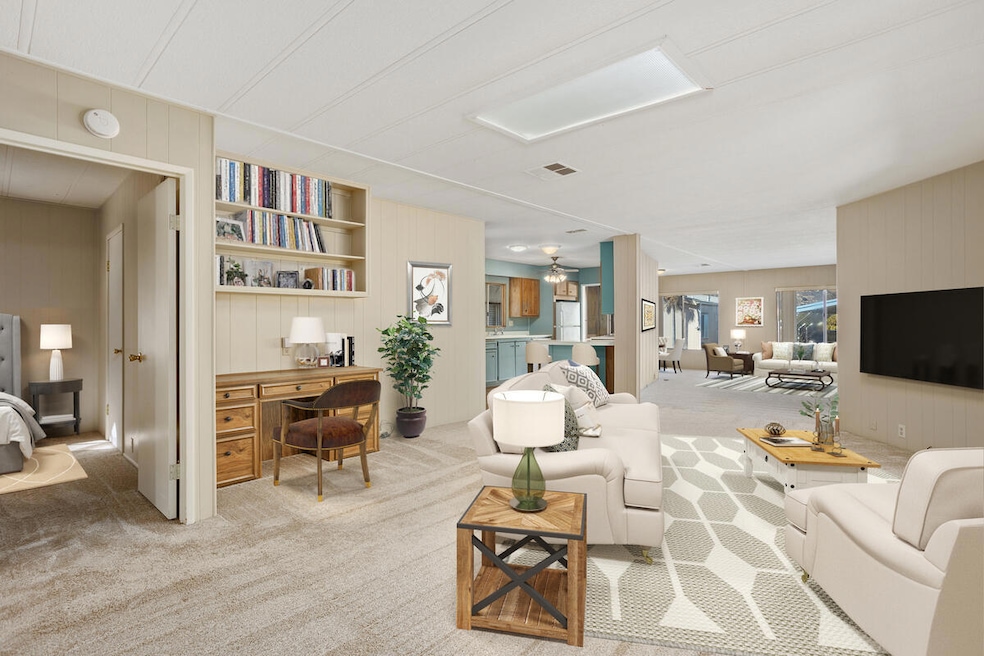
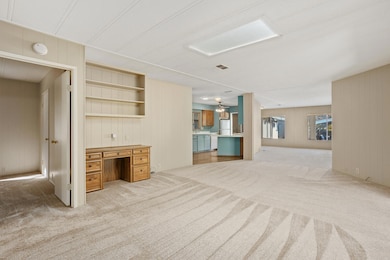
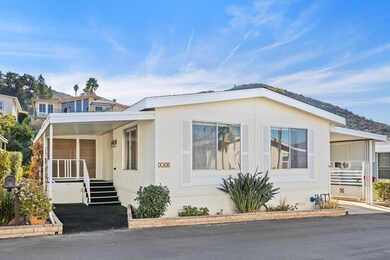
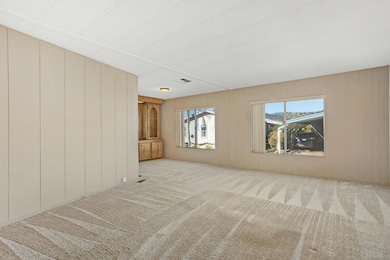
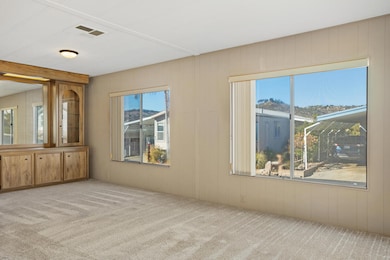
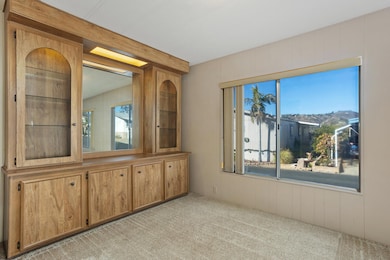
55+ Living at it's finest!! Discover Rancho Monserate for the ocean breezes, amazing amenities, active community, and no space rent, only a low HOA! You will be at home in this recently renovated, bright, open concept home with peek-a-boo views. Fresh paint, carpeting, vinyl flooring, large, remodeled, walk-in shower, new toilets, vertical blinds, newer appliances & water heater. Relax on the enclosed sun room, enjoy your private garden, and fall in love with beautiful grounds. Included in your HOA dues are golf, tennis, pickleball, dog park, RV storage, walking trails, pool, hot tub and cable TV. Conveniently located near shopping, dining and Palomar and Temecula hospitals. This home is 433a certified, which means it is on a state-approved permanent foundation system, is considered real property, and can be financed. Be sure to watch the video tour here and schedule an person showing today!

Last Agent to Sell the Property

Andrea Thorlakson

Coldwell Banker Realty License #02068195 Listed on: 05/29/2025

Coldwell Banker Realty

Last Buyer's Agent

Brenda Perez-Miranda

Coldwell Banker West License #01293185

Coldwell Banker West
Create a Home Valuation Report for This Property
The Home Valuation Report is an in-depth analysis detailing your home's value as well as a comparison with similar homes in the area

Property Details

Home Type

  • Mobile/Manufactured

Year Built

  • Built in 1977

Lot Details

  • 4,356

HOA Fees

  • $398 Monthly HOA Fees

Home Design

  • Pier Jacks

Interior Spaces

  • 1,584 Sq Ft Home
  • 1-Story Property
  • Built-In Features
  • Skylights
  • Vertical Blinds
  • Great Room
  • Utility Room
  • Peek-A-Boo Views

Kitchen

  • Gas Oven
  • Gas Cooktop
  • Dishwasher
  • Formica Countertops

Flooring

  • Carpet
  • Vinyl

Bedrooms and Bathrooms

  • 2 Bedrooms
  • 2 Bathrooms

Laundry

  • Laundry Room
  • Dryer
  • Washer

Parking

  • 3 Carport Spaces
  • 6 Car Parking Spaces
  • Tandem Parking
  • Golf Cart Parking

Pool

  • Heated In Ground Pool
  • In Ground Spa

Mobile Home

  • Mobile Home Make and Model is CAL041437/8, Double Wide
  • Mobile Home is 24 x 61 Feet
  • Manufactured Home With Land

Utilities

  • Central Heating and Cooling System
  • Heating System Uses Natural Gas
  • Water Purifier
  • Cable TV Available

Additional Features

  • Grab Bars
  • Enclosed Patio or Porch
  • 4,356 Sq Ft Lot

Listing and Financial Details

  • Assessor Parcel Number 1250904174

Community Details

Overview

  • Active Adult
  • Association fees include clubhouse, sewer, cable TV
  • On-Site Maintenance
  • RV Parking in Community
  • Greenbelt
  • Planned Unit Development

Amenities

  • Picnic Area
  • Clubhouse

Recreation

  • Golf Course Community
  • Tennis Courts
  • Pickleball Courts
  • Community Pool
  • Community Spa

Security

  • Resident Manager or Management On Site

Property Details

Home Type

Mobile/Manufactured

Year Built

Built in 1977

Lot Details

4,356 Sq Ft Lot

HOA Fees

$398 per month

Listing Details

  • Property Type: Residential
  • Property Sub Type: Manufactured On Land
  • Property Attached/Detached: Yes
  • Levels: One
  • Disability Access: Grab Bars
  • Included In Sale: Washer, Dryer & Refrigerator
  • List Price per Sq Ft: 226.64
  • Lp Sp Ratio: 0.9500
  • View Type: Peek-A-Boo
  • Year Built: 1977
  • Listing I D: 219130764
  • Listing Office Address: 635 CAMINO DE LOS MARES 3RD FL, San Clemente, CA 92673
  • Listing Office Fax: (949) 492-3291
  • Selling Member Fax: (619) 649-2273
  • Selling Office Address: 864 Amena Court, Chula Vista, CA 91910
  • Selling Office Fax: (619) 502-7526
  • Land Type: Fee
  • New Construction: No
  • Subdivision: Not Applicable
  • Special Features: None

Interior Features

  • Appliances: Dryer, Gas Cooktop, Gas Oven, Water Purifier, Washer, Refrigerator, Dishwasher
  • Interior Amenities: Built-In Features
  • Flooring: Carpet, Vinyl
  • Total Bedrooms: 2
  • Total Bathrooms: 2.00
  • Three Quarter Bathrooms: 2
  • Kitchen Features: Formica Counters, Skylight(s)
  • Laundry: Individual Room
  • Estimated Sq Ft: 1584.00
  • Windows Treatments: Vertical Blinds, Blinds

Exterior Features

  • Foundation: Pier Jacks
  • Patio: Enclosed
  • Pool: Yes
  • Pool Construction: In Ground
  • Pool Description: Heated
  • Pool Location: Community
  • Planned Unit Development: Yes
  • Spa Hot Tub: Yes
  • Spa Hot Tub Construction: In Ground
  • Spa Hot Tub Description: Community
  • View: Yes

Garage/Parking

  • Parking: RV Access/Parking, Tandem
  • Total Carport Spaces: 3.00
  • Total Covered Spaces: 3.00
  • Total Parking Spaces: 6.00

Utilities

  • TV Svcs: Cable TV
  • Cooling Type: Central Air
  • Heating: Central
  • Heating Fuel: Natural Gas
  • Sewer: In, Connected and Paid

Association/Amenities

  • Community Features: Golf Course Within Development, Pickle Ball Courts, Dog Park
  • Association #1 Frequency: Monthly
  • Golf Course Within Development: Yes

Condo/Co-op/Association

  • Association Fees Include: Clubhouse, Sewer, Cable TV
  • Association Amenities: Clubhouse, Tennis Courts, Paddle Tennis, Picnic Area, Management, Maintenance Grounds, Golf - Par 3, Greenbelt/Park, Golf Course, RV Parking
  • HOA Information: Yes
  • HOA Fee 1: 398.00
  • Senior Community: Yes
  • Total Monthly Association Fees: 398.00

Lot Info

  • Assessor Parcel Number: 1250904174
  • Lot Size: 4356.00

Rental Info

  • Furnished: Unfurnished
  • Land Lease Type: Fee Simple

Ownership History

We collect this data history from publicly available records. To have your information removed, we recommend requesting removal directly through your county’s website.

Date Name Owned For Owner Type

Purchase Details

Listed on
May 29, 2025
Closed on
Sep 14, 2025
Sold by
Bought by
Seller's Agent
Andrea Thorlakson
Coldwell Banker Realty
Buyer's Agent
Brenda Perez-Miranda
Coldwell Banker West
List Price
$379,000
Sold Price
$340,000
Premium/Discount to List
-$39,000
-10.29%
Views
82

Home Financials for this Owner

Home Financials are based on the most recent Mortgage that was taken out on this home.
Original Mortgage
$306,000
Outstanding Balance
$303,485
Interest Rate
6.56%
Mortgage Type
New Conventional

Purchase Details

Listed on
May 29, 2025
Closed on
Sep 10, 2025
Sold by
Bought by
Seller's Agent
Andrea Thorlakson
Coldwell Banker Realty
Buyer's Agent
Brenda Perez-Miranda
Coldwell Banker West
List Price
$379,000
Sold Price
$340,000
Premium/Discount to List
-$39,000
-10.29%
Views
82

Home Financials for this Owner

Home Financials are based on the most recent Mortgage that was taken out on this home.
Original Mortgage
$306,000
Outstanding Balance
$303,485
Interest Rate
6.56%
Mortgage Type
New Conventional

Purchase Details

Closed on
Aug 20, 2012
Sold by
Bought by

Purchase Details

Closed on
Nov 21, 2011
Sold by
Bought by

Purchase Details

Closed on
Nov 10, 2000
Sold by
Bought by

Purchase Details

Closed on
Oct 7, 1999
Sold by
Bought by

Home Financials for this Owner

Home Financials are based on the most recent Mortgage that was taken out on this home.
Original Mortgage
$46,000
Interest Rate
7.82%
Mortgage Type
Purchase Money Mortgage

Purchase Details

Closed on
May 8, 1987
Source: Public Records

Home Values in the Area

Source: Public Records

Average Home Value in this Area


Source: Public Records

Agents Specializing in Fallbrook, CA

See All Agents

Purchase History

We collect this data history from publicly available records. To have your information removed, we recommend requesting removal directly through your county’s website.

Date Buyer Sale Price Title Company
-- California Title Company
$340,000 California Title Company
$75,500 Lsi Title Company
$262,500 Accommodation
-- --
$121,000 Fidelity National Title Co
$90,000 --
Source: Public Records

Mortgage History

We collect this data history from publicly available records. To have your information removed, we recommend requesting removal directly through your county’s website.

Date Status Borrower Loan Amount
Open $306,000
Previous Owner $262,500
Previous Owner $46,000
Source: Public Records

Property History

We collect this data history from publicly available records. To have your information removed, we recommend requesting removal directly through your county’s website.

Date Event Price List to Sale Price per Sq Ft
10/09/2025 10/09/25 Sold $340,000 -5.3% $215 / Sq Ft
09/27/2025 09/27/25 Pending -- -- --
07/05/2025 07/05/25 Price Changed $359,000 -5.3% $227 / Sq Ft
05/29/2025 05/29/25 For Sale $379,000 -- $239 / Sq Ft
Source: California Desert Association of REALTORS®

Tax History

We collect this data history from publicly available records. To have your information removed, we recommend requesting removal directly through your county’s website.

Year Tax Paid Tax Assessment Tax Assessment Total Assessment is a certain percentage of the fair market value that is determined by local assessors to be the total taxable value of land and additions on the property. Land Improvement
2026 $3,385 $340,000 $300,000 $40,000
2025 $3,329 $321,300 $265,200 $56,100
2024 $3,329 $315,000 $260,000 $55,000
2023 $970 $89,353 $71,012 $18,341
2022 $954 $87,602 $69,620 $17,982
2021 $940 $85,885 $68,255 $17,630
2020 $934 $85,006 $67,556 $17,450
2019 $919 $83,340 $66,232 $17,108
2018 $923 $81,707 $64,934 $16,773
2017 $906 $80,106 $63,661 $16,445
2016 $885 $78,536 $62,413 $16,123
2015 $868 $77,357 $61,476 $15,881
2014 $852 $75,842 $60,272 $15,570
Source: Public Records

Agents Affiliated with this Home

  • Section Image
  • Section Image
See All Agents

Map

Source: California Desert Association of REALTORS®

MLS Number: 219130764

California Desert Association of REALTORS®
Your Personal Tour Guide

Ask me questions while you tour the home.