
Joshua Zelcer
Brokers Guild Real Estate
(720) 538-9674
133 Total Sales
3 in Eldorado Springs
$21K - $125K Price Range


Estimated Value: $3,977,000 - $8,697,000
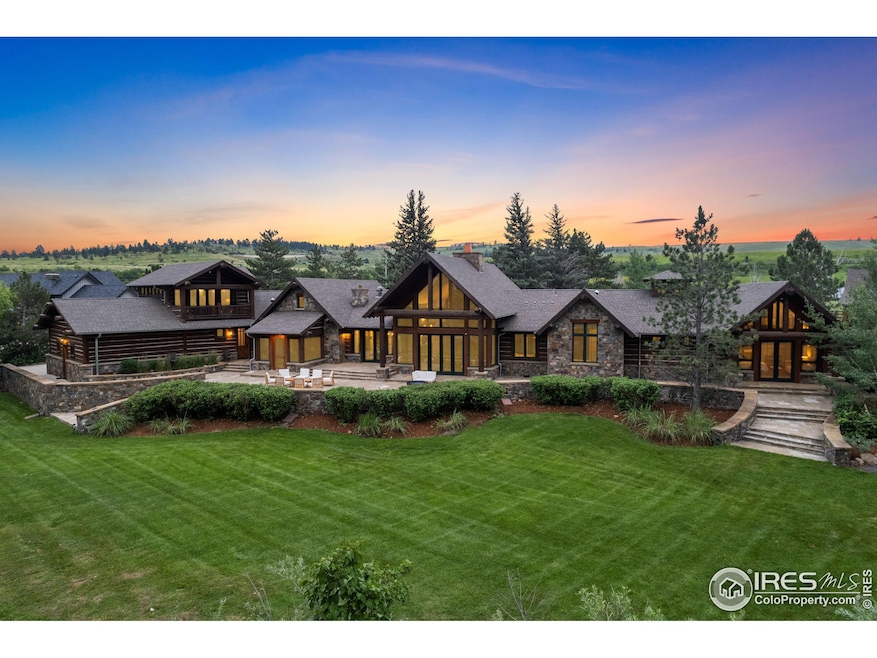
Live out your Yellowstone fantasies here at exquisite Creekside Ranch. This stunning estate offers a truly exceptional living experience with its high-end custom features and picturesque surroundings. With protected open space, private creekfront, and expansive acreage, this ranch is a dream. This property boasts 282 feet of private creekside access where you can enjoy fly fishing for rainbow and brown trout, or relax in the included log fisherman's cabin alongside stunning South Boulder Creek. With a fully functional equestrian barn, two fenced pastures, and 5.13 acres of space, this home is ideal for owners of horses or other animals. Built by renowned log home builder Beck Builders, custom, high-end rustic finishes such as cedar columns, Chief Cliff Ledge Stonework, and iron and elk chandeliers provide the feel of a luxurious Western retreat. Rough-hewn walnut floors with radiant heat are found throughout the home, as are, expansive windows offering creek and mountain views. The stunning chef's kitchen boasts custom finishes and high-end appliances like a 6-burner Wolf range, custom hood with ironwork, two Wolf ovens, two dishwashers, a sub-zero refrigerator, and two refrigerated drink drawers. The luxurious primary suite comes with vaulted ceilings, a private patio and a separate entrance for easy access to the barn with it's own mudroom. Each of the three guest bedrooms comes complete with an ensuite bath, providing comfort and privacy. The second level boasts a scenic study with a private covered deck, creating the perfect tranquil work space. Outside, an expansive stone patio is perfect for gatherings. With state-of-the-art systems including Lutron lighting, Sonos sound, and Nest thermostats provide for easy and convenient maintenance. Don't miss the chance to own this extraordinary property that seamlessly combines the allure of Yellowstone with the beauty of Boulder, Colorado.
We collect this data history from publicly available records. To have your information removed, we recommend requesting removal directly through your county’s website.
Joshua Zelcer
Brokers Guild Real Estate
(720) 538-9674
133 Total Sales
3 in Eldorado Springs
$21K - $125K Price Range
Monica Van Matre
Heirloom Real Estate Group
(720) 583-8795
27 Total Sales
2 in Eldorado Springs
$2,563,000 Price Range
Michelle Clifford
eXp Realty LLC
(844) 722-1891
185 Total Sales
1 in Eldorado Springs
$2,617,000 Price
Jennifer Walthall
Metro 21 Real Estate Group
(720) 807-4335
372 Total Sales
2 in Eldorado Springs
$80K - $105K Price Range
Troy Kellenberger
Open Real Estate
(559) 494-4593
34 Total Sales
2 in Eldorado Springs
$815,000 Price Range
Karen Bernardi
Coldwell Banker Realty-Boulder
(888) 339-9587
214 Total Sales
1 in Eldorado Springs
$1,200,000 Price
We collect this data history from publicly available records. To have your information removed, we recommend requesting removal directly through your county’s website.
| Date | Buyer | Sale Price | Title Company |
|---|---|---|---|
| -- | None Listed On Document | ||
| -- | None Listed On Document | ||
| $7,375,000 | None Listed On Document | ||
| -- | None Available | ||
| $6,300,000 | First American Title | ||
| -- | Heritage Title | ||
| $1,375,000 | -- | ||
| -- | Title America | ||
| -- | -- | ||
| -- | -- | ||
| $184,000 | -- |
We collect this data history from publicly available records. To have your information removed, we recommend requesting removal directly through your county’s website.
| Date | Status | Borrower | Loan Amount |
|---|---|---|---|
| Previous Owner | $861,250 |
We collect this data history from publicly available records. To have your information removed, we recommend requesting removal directly through your county’s website.
| Date | Event | Price | List to Sale | Price per Sq Ft | Prior Sale |
|---|---|---|---|---|---|
| 10/25/2023 10/25/23 | Sold | $7,375,000 | -10.1% | $1,260 / Sq Ft | |
| 07/13/2023 07/13/23 | For Sale | $8,200,000 | +30.2% | $1,401 / Sq Ft | |
| 01/28/2019 01/28/19 | Off Market | $6,300,000 | -- | -- | |
| 11/16/2015 11/16/15 | Sold | $6,300,000 | -3.1% | $1,127 / Sq Ft | View Prior Sale |
| 10/17/2015 10/17/15 | Pending | -- | -- | -- | |
| 09/18/2014 09/18/14 | For Sale | $6,499,000 | -- | $1,163 / Sq Ft |
We collect this data history from publicly available records. To have your information removed, we recommend requesting removal directly through your county’s website.
| Year | Tax Paid | Tax Assessment Tax Assessment Total Assessment is a certain percentage of the fair market value that is determined by local assessors to be the total taxable value of land and additions on the property. | Land | Improvement |
|---|---|---|---|---|
| 2026 | $47,579 | $517,384 | $82,137 | $435,247 |
| 2025 | $47,579 | $517,384 | $82,137 | $435,247 |
| 2024 | $42,189 | $475,538 | $75,494 | $400,044 |
| 2023 | $41,539 | $456,136 | $79,864 | $379,957 |
| 2022 | $44,336 | $453,926 | $74,254 | $379,672 |
| 2021 | $42,286 | $466,989 | $76,391 | $390,598 |
| 2020 | $42,960 | $453,940 | $89,804 | $364,136 |
| 2019 | $42,297 | $453,940 | $89,804 | $364,136 |
| 2018 | $43,175 | $458,510 | $73,152 | $385,358 |
| 2017 | $33,902 | $409,845 | $80,874 | $328,971 |
| 2016 | $34,771 | $365,897 | $92,965 | $272,932 |
| 2015 | $32,724 | $258,700 | $159,200 | $99,500 |
| 2014 | $23,914 | $258,700 | $159,200 | $99,500 |
Seller's Agent in 2023
Stephen Remmert
Compass - Boulder
(720) 339-5033
1 in this area
93 Total Sales
Buyer's Agent in 2023
The Bernardi Group
Coldwell Banker Realty-Boulder
(303) 402-6000
2 in this area
380 Total Sales
Seller's Agent in 2015
Joel Ripmaster
Madison & Company Properties - Boulder
(303) 641-3377
31 Total Sales
N
Buyer's Agent in 2015
Non-IRES Agent
CO_IRES
Source: IRES MLS
MLS Number: IRE992058
APN: 1577200-00-011
Disclaimer: Certain information contained herein is derived from information provided by parties other than Homes.com. All information provided is deemed reliable, but is not guaranteed to be accurate and should be independently verified.
Information source: Information and Real Estate Services, LLC. Provided for limited non-commercial use only under IRES Rules © Copyright IRES.
Based on information submitted to the MLS GRID. All data is obtained from various sources and may not have been verified by broker or MLS GRID. Supplied Open House Information is subject to change without notice. All information should be independently reviewed and verified for accuracy. Properties may or may not be listed by the office/agent presenting the information. Some IDX listings have been excluded from this website. Listing information is provided exclusively for consumers' personal, non-commercial use and may not be used for any purpose other than to identify prospective properties consumers may be interested in purchasing.
Information deemed reliable but not guaranteed by the MLS.
Based on information submitted to the MLS GRID
Listings courtesy of IRES MLS as distributed by MLS GRID
Ask me questions while you tour the home.