
$559,950
- 5 Beds
- 3 Baths
- 2,660 Sq Ft
- 5,530 Sq Ft
- Move in 12/31/26
Estimated payment $3,661/month
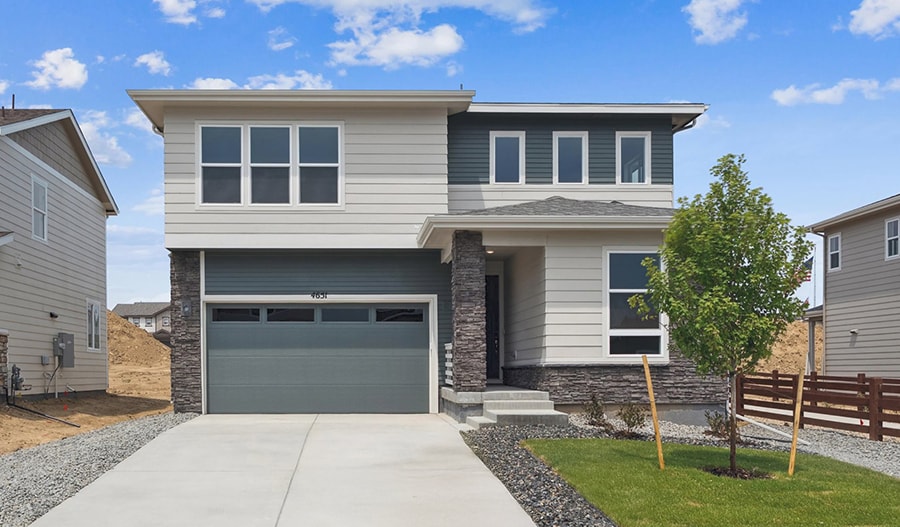
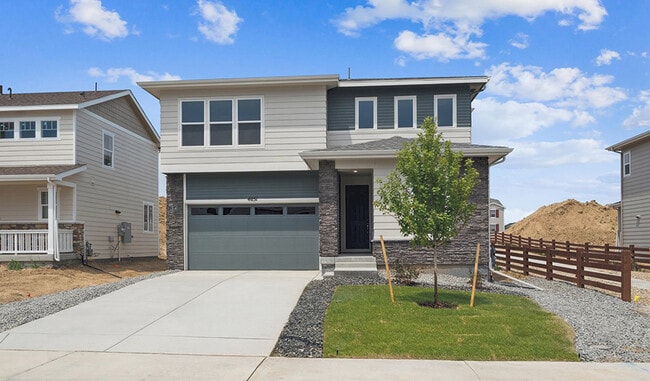
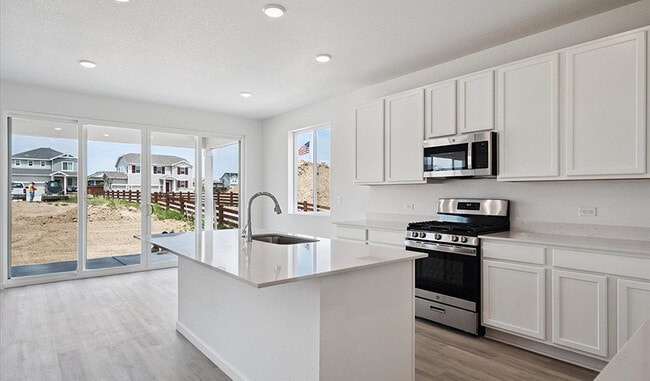
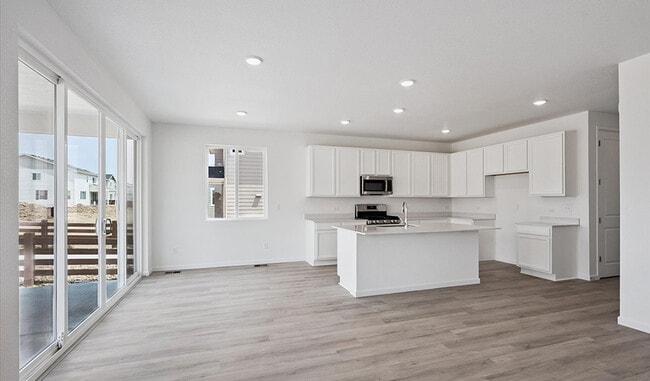
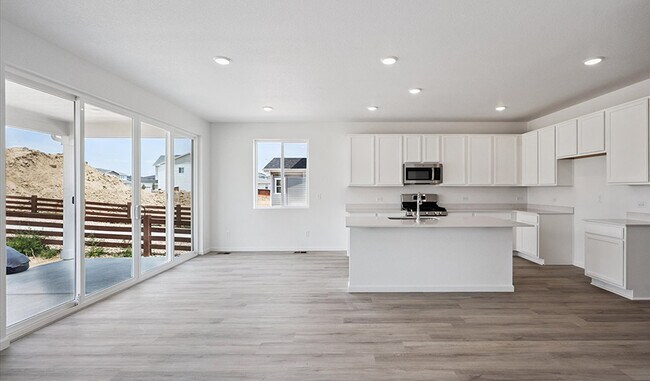
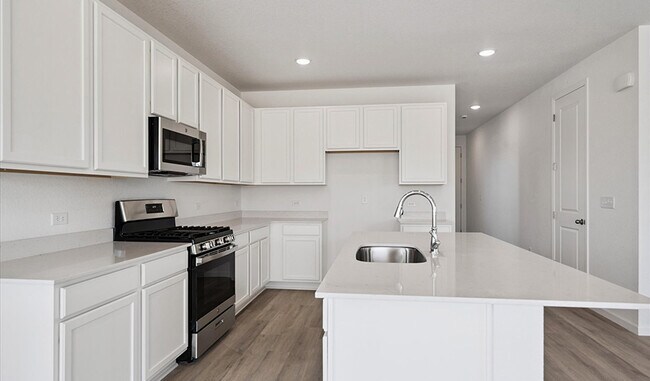
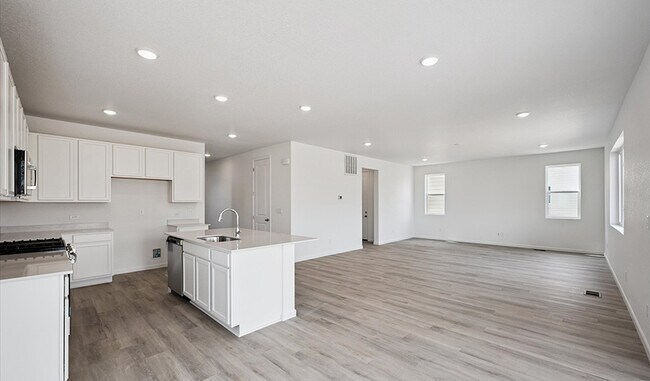
Spacious and accommodating, the two-story Moonstone plan features an open-concept main floor and four charming bedrooms upstairs. Just off the entryway, you’ll find a secluded study with a nearby powder room. Toward the back of the home, a great room flows into an inviting kitchen with a center island and adjacent dining room. Upstairs, a loft offers a versatile common area, and a sprawling primary suite includes an attached bath and walk-in closet. If desired, opt for additional bedrooms in lieu of the study or loft.
$559,950
$549,950
$494,950
$459,950
| Date | Event | Price | List to Sale | Price per Sq Ft |
|---|---|---|---|---|
| 02/27/2026 02/27/26 | Sold | $539,950 | 0.0% | $203 / Sq Ft |
| 02/24/2026 02/24/26 | Off Market | $539,950 | -- | -- |
| 01/14/2026 01/14/26 | Price Changed | $539,950 | +0.9% | $203 / Sq Ft |
| 09/17/2025 09/17/25 | Price Changed | $534,950 | -2.7% | $201 / Sq Ft |
| 08/05/2025 08/05/25 | Price Changed | $549,950 | -0.9% | $207 / Sq Ft |
| 06/25/2025 06/25/25 | For Sale | $554,950 | -- | $209 / Sq Ft |
Ask me questions while you tour the home.