
Seller's Agent in 2025
Sherry DeMar
Sherry A. DeMar & Associates
(330) 233-2800
3 in this area
25 Total Sales
Estimated Value: $190,000 - $202,338
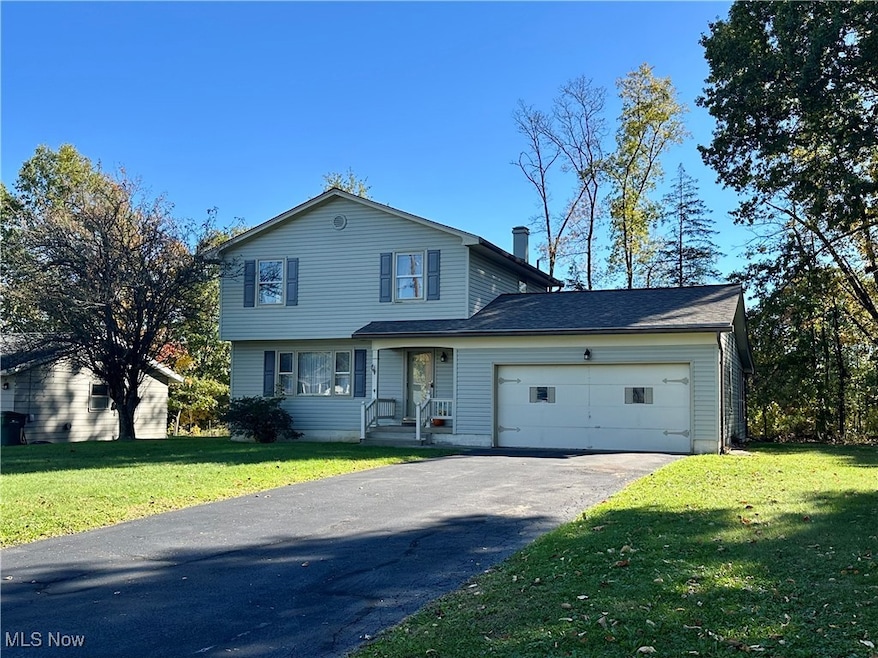
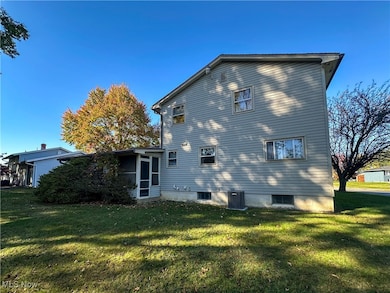
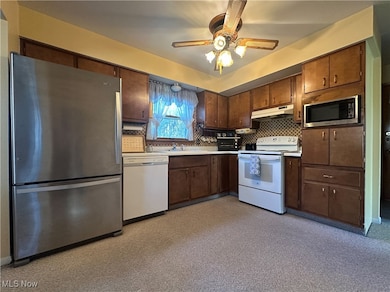
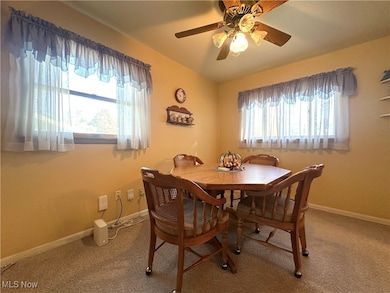
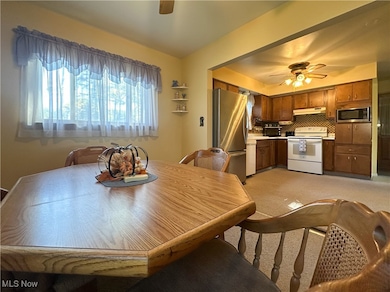
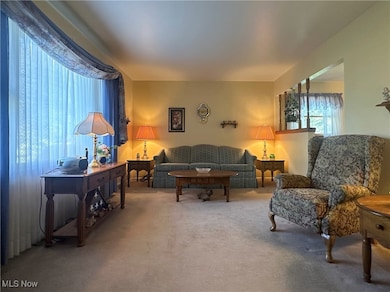
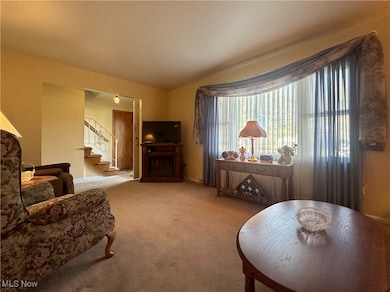
WELCOME to your next home!! This home sits back off the road with a attached garage and covered front porch leading into a entry with stairs, a open concept Living Room with lots of natural sunlight, Dining Room and spacious kitchen with windows looking out on the tree lined back yard. Upstairs you have 3 comfortable Bedrooms with ample closets and a full Bath. All 1st & 2nd Floor Rooms have hardwood floors under the carpeting. In the Basement is a finished Rec Room which adds to even more living space & a Laundry Room with Lots of storage & folding space. Enjoy outdoor living on the screened porch overlooking the back yard. Perfect for relaxing or entertaining. Located in Austintown School district with a Canfield Mailing address & in close proximity to shopping, restaurants, banking, etc. This Quality built home is the perfect setting for Family Memories inside & out. Roof is 2 Years old, Siding New in 2017, Furnace & Central Air new in 2019 & brand new Dishwasher & Roof. A little TLC with Cosmetics will make this the home of your dreams!!
Last Agent to Sell the Property
Sherry A. DeMar & Associates Brokerage Email: 330-726-8888, sherrydemar@gmail.com License #236118 Listed on: 10/17/2025
We collect this data history from publicly available records. To have your information removed, we recommend requesting removal directly through your county’s website.
We collect this data history from publicly available records. To have your information removed, we recommend requesting removal directly through your county’s website.
| Date | Buyer | Sale Price | Title Company |
|---|---|---|---|
| $195,000 | None Listed On Document | ||
| -- | -- | ||
| -- | -- |
We collect this data history from publicly available records. To have your information removed, we recommend requesting removal directly through your county’s website.
| Date | Status | Borrower | Loan Amount |
|---|---|---|---|
| Open | $191,468 | ||
| Previous Owner | $51,000 | ||
| Previous Owner | $50,000 |
We collect this data history from publicly available records. To have your information removed, we recommend requesting removal directly through your county’s website.
| Date | Event | Price | List to Sale | Price per Sq Ft |
|---|---|---|---|---|
| 11/30/2025 11/30/25 | Sold | $195,000 | -2.5% | $150 / Sq Ft |
| 11/02/2025 11/02/25 | Pending | -- | -- | -- |
| 10/17/2025 10/17/25 | For Sale | $199,900 | -- | $154 / Sq Ft |
We collect this data history from publicly available records. To have your information removed, we recommend requesting removal directly through your county’s website.
| Year | Tax Paid | Tax Assessment Tax Assessment Total Assessment is a certain percentage of the fair market value that is determined by local assessors to be the total taxable value of land and additions on the property. | Land | Improvement |
|---|---|---|---|---|
| 2025 | $2,009 | $51,730 | $7,460 | $44,270 |
| 2024 | $1,936 | $51,730 | $7,460 | $44,270 |
| 2023 | $1,931 | $51,730 | $7,460 | $44,270 |
| 2022 | $1,514 | $35,480 | $7,540 | $27,940 |
| 2021 | $1,515 | $35,480 | $7,540 | $27,940 |
| 2020 | $1,521 | $35,480 | $7,540 | $27,940 |
| 2019 | $1,360 | $30,320 | $6,440 | $23,880 |
| 2018 | $1,310 | $30,320 | $6,440 | $23,880 |
| 2017 | $1,296 | $30,320 | $6,440 | $23,880 |
| 2016 | $1,443 | $32,550 | $6,880 | $25,670 |
| 2015 | $1,400 | $32,550 | $6,880 | $25,670 |
| 2014 | -- | $32,550 | $6,880 | $25,670 |
| 2013 | $1,390 | $32,550 | $6,880 | $25,670 |
Seller's Agent in 2025
Sherry DeMar
Sherry A. DeMar & Associates
(330) 233-2800
3 in this area
25 Total Sales
Buyer's Agent in 2025
Karl Reph
Howard Hanna
(330) 402-3242
3 in this area
23 Total Sales
Source: MLS Now
MLS Number: 5165471
APN: 48-112-0-048.00-0
Disclaimer: Certain information contained herein is derived from information provided by parties other than Homes.com. All information provided is deemed reliable, but is not guaranteed to be accurate and should be independently verified.
IDX information is provided exclusively for personal, non-commercial use, and may not be used for any purpose other than to identify prospective properties consumers may be interested in purchasing. Information is deemed reliable but not guaranteed.
Ask me questions while you tour the home.