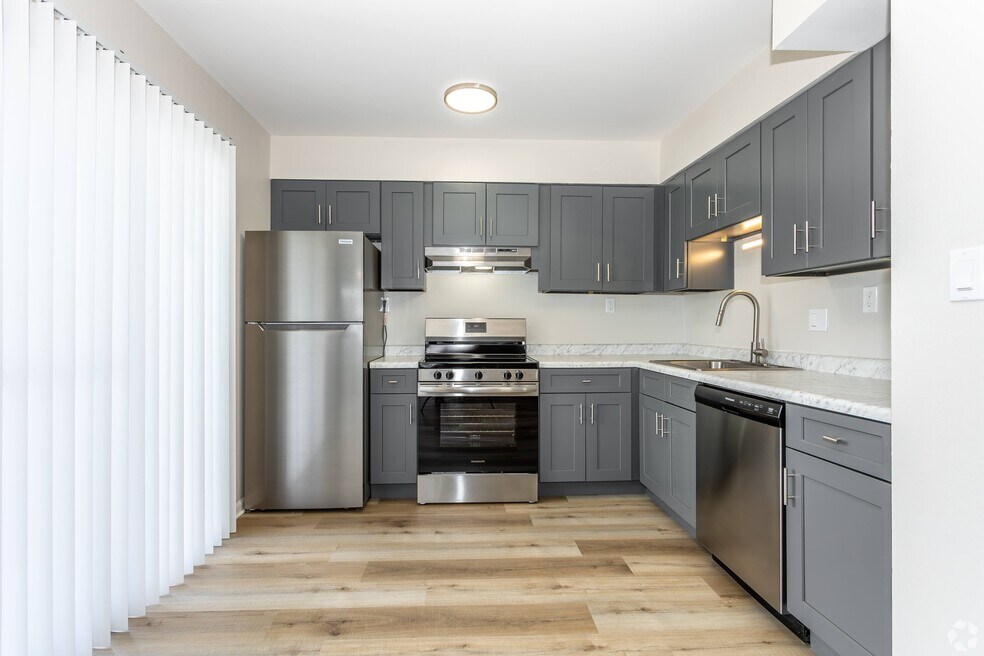


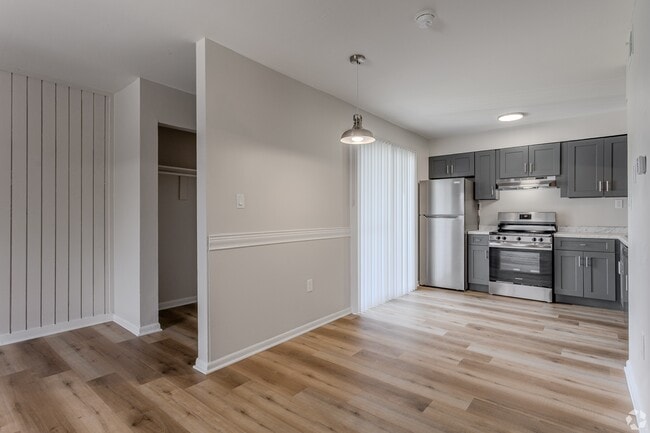
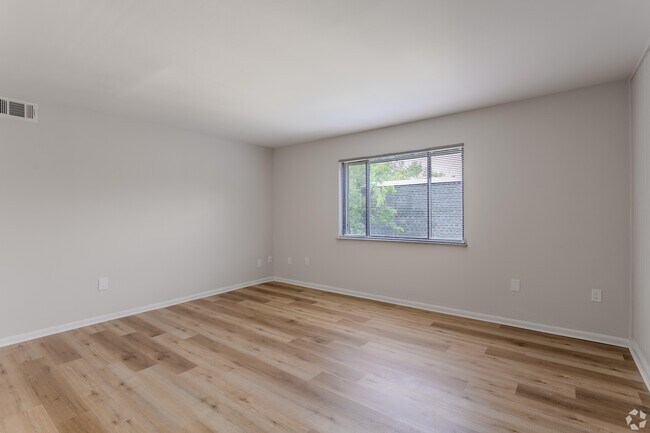
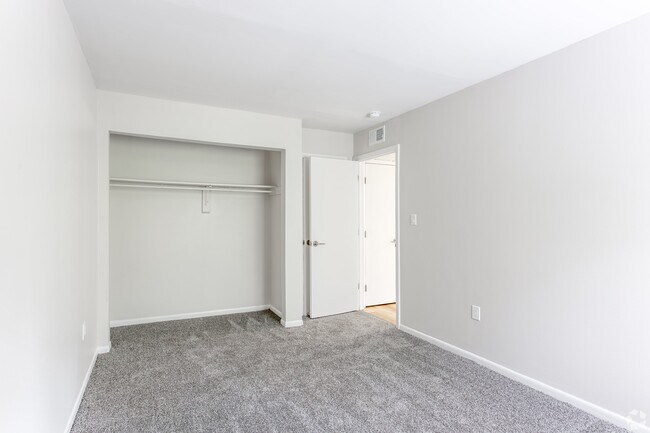
Highlights
- Pickleball Court
- Basketball Court
- Walk-In Closets
- Dog Park
- Picnic Area
- Property Manager on Site
About The Retreat at Walnut Creek
Discover a lifestyle centered on modern comfort and endless recreation at The Retreat at Walnut Creek Apartments. Our beautifully updated community balances active outdoor living with quiet residential spaces, making it the perfect sanctuary to unwind. Featuring brand-new landscaping, dedicated pickleball and basketball courts, and a spacious dog park for your four-legged companions, this destination establishes a fresh standard for apartments in Columbus, Ohio.Located in an up-and-coming area of Columbus, OH, our apartments put you right at the heart of the dynamic Eastland neighborhood. Getting around is completely seamless thanks to direct access to Refugee Road, keeping your commute to Mount Carmel East short and straightforward. When you're off the clock, dive into unique local entertainment at Otherworld, enjoy an evening at United Skates of America, or embrace the outdoors at Nafzger Park.Located in an up-and-coming area of Columbus, OH, our apartments put you right at the heart of the dynamic Eastland neighborhood. Getting around is completely seamless thanks to direct access to Refugee Road, keeping your commute to Mount Carmel East short and straightforward. When you're off the clock, dive into unique local entertainment at Otherworld, enjoy an evening at United Skates of America, or embrace the outdoors at Nafzger Park.

Pricing and Floor Plans
1 Bedroom
1 Bed 1 Bath Premium
$733 - $800
- 1 Bed
- 1 Bath
- 650 Sq Ft
| Unit | Base Price | Sq Ft | Availability | Unit Details |
|---|---|---|---|---|
| 4613-3C | $800 | 650 | Sep 9 | |
| 4663-1A | $800 | 650 | Sep 19 | |
| 4651-2D | $733 | 650 | Oct 14 |
1 Bed 1 Bath Elite
$900 - $1,030
- 1 Bed
- 1 Bath
- 650 Sq Ft
| Unit | Base Price | Sq Ft | Availability | Unit Details |
|---|---|---|---|---|
| 4617-1H | $900 | 650 | Now | |
| 4651-3C | $900 | 650 | Now | |
| 4663-2B | $925 | 650 | Now | |
| 4591-2A | $1,030 | 650 | Now |
2 Bedrooms
2 Bed 1 Bath Premium
$1,025
- 2 Beds
- 1 Bath
- 950 Sq Ft
| Unit | Base Price | Sq Ft | Availability | Unit Details |
|---|---|---|---|---|
| 4615-1F | $1,025 | 950 | Now | |
| 4651-3F | $1,025 | 950 | Now | |
| 4669-2F | $1,025 | 950 | Now | |
| 4673-1G | $1,025 | 950 | Now |
2 Bed 1 Bath Elite
$1,125 - $1,150
- 2 Beds
- 1 Bath
- 950 Sq Ft
| Unit | Base Price | Sq Ft | Availability | Unit Details |
|---|---|---|---|---|
| 4597-1E | $1,125 | 950 | Now | |
| 4603-3D | $1,125 | 950 | Now | |
| 4655-3F | $1,125 | 950 | Now | |
| 4619-2I | $1,150 | 950 | Now |
Fees and Policies
The fees below are based on community-supplied data and may exclude additional fees and utilities. Use the Rent Estimate Calculator to determine your monthly and one-time costs based on your requirements.
Property Fee Disclaimer: Based on community-supplied data and independent market research. Subject to change without notice. May exclude fees for mandatory or optional services and usage-based utilities.
Community Details
Property Information
- Built in 1974
- 432 units/3 stories
Lease Options
- 12 - 18 Month Leases
Community Amenities
Property Services
- Laundry Facilities
- Property Manager on Site
- Maintenance on site
Shared Community
- Clubhouse
- Lounge
Fitness & Recreation
- Fitness Center
- Playground
- Basketball Court
- Pickleball Court
Outdoor Features
- Picnic Area
- Dog Park
Additional Amenities
- Brand New Landscaping
- Brand-New Laundry Facilities
- Carpeting
- Community Wi-Fi
- Dishwasher*
- Easy Access to the COTA Bus Line
- Gazebo & Picnic Area
- Granite-Style Countertops
- Grilling Stations
- Nearby Shopping, Dining, & Entertainment
- Newly Renovated Luxury Apartments
- On-Site Dog Park
- On-Site Parking
- Pickleball Court
- Resident Lounge
- State of the Art Fitness Center
- Upgraded Appliances
- Upgraded Shaker Cabinets
Apartment Features
Indoor Features
- Air Conditioning
- Cable Ready
- Heating
- Ceiling Fans
- Tub/Shower
- Wi-Fi
Kitchen Features & Appliances
- Dishwasher
- Disposal
- Eat-in Kitchen
- Kitchen
- Refrigerator
- Range
Model Details
- Tile Floors
- Hardwood Floors
- Walk-In Closets
- Carpet
- Window Coverings
Map
- 4872 Amber Crossing Dr
- 4533 Beachworth Ct
- 4897 Nieles Edge Dr
- 3415 Graystone Dr
- 4496 Reinbeau Dr
- 3474 Cadell Rd
- 3496 Cadell Rd
- 3511 Cadell Rd
- 3532 Noe Bixby Rd
- 3252 Burdett Ct
- 4949 Talbert Dr
- 5178 Rutledge Dr N
- 5014 Norcrest Dr
- 3325 Latonia Rd
- 5044 Albany Dr
- 3548 S Hamilton Rd
- 3678 Noe Bixby Rd
- 3656 Beechton Rd
- 4375 Refugee Rd
- 4780 Carbondale Dr
- 4592 Channing Terrace
- 3470 Noe Bixby Rd
- 4863 Talbert Dr
- 5112 Benham Dr
- 3417 Beachworth Dr Unit 3417B
- 5020 Chatterton Rd
- 3425 Olde Cape St E
- 4566 Harbor Blvd
- 4568 Harbor Blvd
- 2400 Shore Blvd W
- 2952 Olivette Rd
- 2626 Noe Bixby Rd
- 2469 Kimberly Pkwy E
- 4849 Carbondale Dr
- 5322 Newport Rd
- 4900 Kresge Dr
- 4121 N Kimberly Pkwy N
- 5441 Deforest Dr
- 5090 Chipman Dr
- 5049 Gunston Dr
Ask me questions while you tour the home.