
Robert Weaver
McDowell Homes Real Estate Services
(440) 754-7399
48 Total Sales
1 in Downtown Willoughby
$168,975 Price


Estimated Value: $270,000 - $294,000
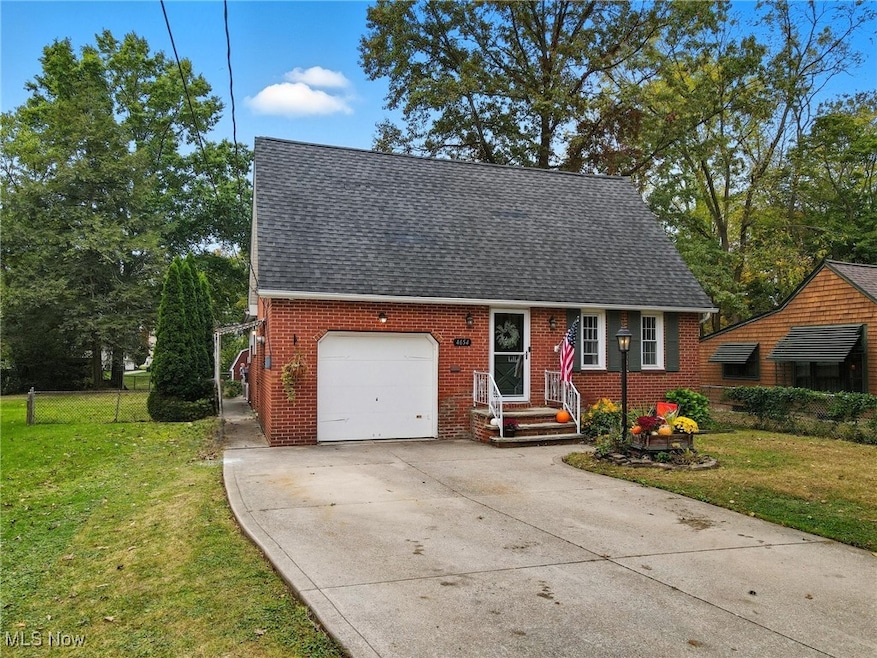
Welcome to 4654 Willoughcroft – it’s everything you’ve been looking for and more! This charming 3-bedroom, 1-bathroom gem is just a short walk from vibrant downtown Willoughby and is beautifully updated with improvements such as a new kitchen with high-end granite countertops and a newly finished bathroom. The first-floor features bright and spacious bedrooms with hardwood flooring throughout, and the expansive second floor offers a flexible bonus room perfect for a playroom, home office, or extra storage.
A partially finished basement provides even more living space—ideal for a home gym or rec area. The property also includes a 1-car attached garage, a paved patio area, and a fully fenced-in backyard—perfect for entertaining or relaxing outdoors. Thoughtful updates throughout make it truly move-in ready and ready for its new owner. Enjoy the best of Willoughby living—walk to local shops, restaurants, and community events, or relax in one of the area’s many parks. With easy access to major highways and a welcoming neighborhood feel, this home is a perfect blend of comfort and convenience and is backed by Howard Hanna's money back guarantee. Nothing to fix and everything to love!
Last Agent to Sell the Property
Howard Hanna Brokerage Email: andreakreuz@howardhanna.com, 440-897-8128 License #2019003180 Listed on: 10/16/2025
We collect this data history from publicly available records. To have your information removed, we recommend requesting removal directly through your county’s website.
Robert Weaver
McDowell Homes Real Estate Services
(440) 754-7399
48 Total Sales
1 in Downtown Willoughby
$168,975 Price
Noureddine Chehade
EXP Realty, LLC.
(216) 284-3732
398 Total Sales
1 in Downtown Willoughby
$234,900 Price
Kimberly Beckwith
EXP Realty, LLC.
(216) 238-3147
55 Total Sales
2 in Downtown Willoughby
$225K - $229K Price Range
Paul Gall
RE/MAX Rising
(216) 999-4803
19 Total Sales
1 in Downtown Willoughby
$28,000 Price
Michelle Federico
EXP Realty, LLC.
(440) 306-7025
100 Total Sales
2 in Downtown Willoughby
$285K - $485K Price Range
Flavia Petrescu-Boboc
Keller Williams Living
(216) 859-1470
20 Total Sales
1 in Downtown Willoughby
$452,500 Price
We collect this data history from publicly available records. To have your information removed, we recommend requesting removal directly through your county’s website.
| Date | Buyer | Sale Price | Title Company |
|---|---|---|---|
| $270,000 | Infinity Title | ||
| Kreuz Nicole I | $168,500 | Cleveland Home Title | |
| Hosler Mildred Lee | -- | -- |
We collect this data history from publicly available records. To have your information removed, we recommend requesting removal directly through your county’s website.
| Date | Status | Borrower | Loan Amount |
|---|---|---|---|
| Open | $189,000 | ||
| Previous Owner | Kreuz Nicole L | $20,000 | |
| Closed | Kreuz Nicole I | $163,445 |
We collect this data history from publicly available records. To have your information removed, we recommend requesting removal directly through your county’s website.
| Date | Event | Price | List to Sale | Price per Sq Ft | Prior Sale |
|---|---|---|---|---|---|
| 11/12/2025 11/12/25 | Sold | $270,000 | +4.2% | $159 / Sq Ft | |
| 10/19/2025 10/19/25 | Pending | -- | -- | -- | |
| 10/16/2025 10/16/25 | For Sale | $259,000 | +53.7% | $153 / Sq Ft | |
| 12/14/2020 12/14/20 | Sold | $168,500 | -0.8% | $99 / Sq Ft | View Prior Sale |
| 10/30/2020 10/30/20 | Pending | -- | -- | -- | |
| 10/17/2020 10/17/20 | Price Changed | $169,900 | -5.6% | $100 / Sq Ft | |
| 09/25/2020 09/25/20 | Price Changed | $179,900 | -5.3% | $106 / Sq Ft | |
| 09/10/2020 09/10/20 | For Sale | $189,900 | -- | $112 / Sq Ft |
We collect this data history from publicly available records. To have your information removed, we recommend requesting removal directly through your county’s website.
| Year | Tax Paid | Tax Assessment Tax Assessment Total Assessment is a certain percentage of the fair market value that is determined by local assessors to be the total taxable value of land and additions on the property. | Land | Improvement |
|---|---|---|---|---|
| 2025 | -- | $87,390 | $15,480 | $71,910 |
| 2024 | $4,862 | $87,390 | $15,480 | $71,910 |
| 2023 | -- | $65,240 | $12,390 | $52,850 |
| 2022 | $4,102 | $65,240 | $12,390 | $52,850 |
| 2021 | $4,120 | $65,240 | $12,390 | $52,850 |
| 2020 | $3,336 | $56,730 | $10,770 | $45,960 |
| 2019 | $3,097 | $56,730 | $10,770 | $45,960 |
| 2018 | $3,048 | $49,890 | $13,780 | $36,110 |
| 2017 | $2,785 | $49,890 | $13,780 | $36,110 |
| 2016 | $2,774 | $49,890 | $13,780 | $36,110 |
| 2015 | $2,676 | $49,890 | $13,780 | $36,110 |
| 2014 | $2,475 | $48,850 | $13,780 | $35,070 |
| 2013 | $2,477 | $48,850 | $13,780 | $35,070 |
Seller's Agent in 2025
Andrea Kreuz
Howard Hanna
(440) 897-8128
1 in this area
52 Total Sales
Buyer's Agent in 2025
William Bissett
HomeSmart Real Estate Momentum LLC
(440) 218-0130
10 in this area
663 Total Sales
Buyer Co-Listing Agent in 2025
Amanda Poyer
HomeSmart Real Estate Momentum LLC
(440) 429-5748
2 in this area
67 Total Sales
MW
Seller's Agent in 2020
Monica Woodman
Keller Williams Greater Metropolitan
(216) 496-8782
40 Total Sales
Source: MLS Now (Howard Hanna)
MLS Number: 5162973
APN: 27-A-018-J-00-054-0
Disclaimer: Certain information contained herein is derived from information provided by parties other than Homes.com. All information provided is deemed reliable, but is not guaranteed to be accurate and should be independently verified.
Certain information contained herein is derived from information provided by parties other than Homes.com. All information provided is deemed reliable, but is not guaranteed to be accurate and should be independently verified.
Ask me questions while you tour the home.