
Landlord's Agent in 2026
Glenn McDonald
The Firm
(781) 929-4774
36 Total Sales
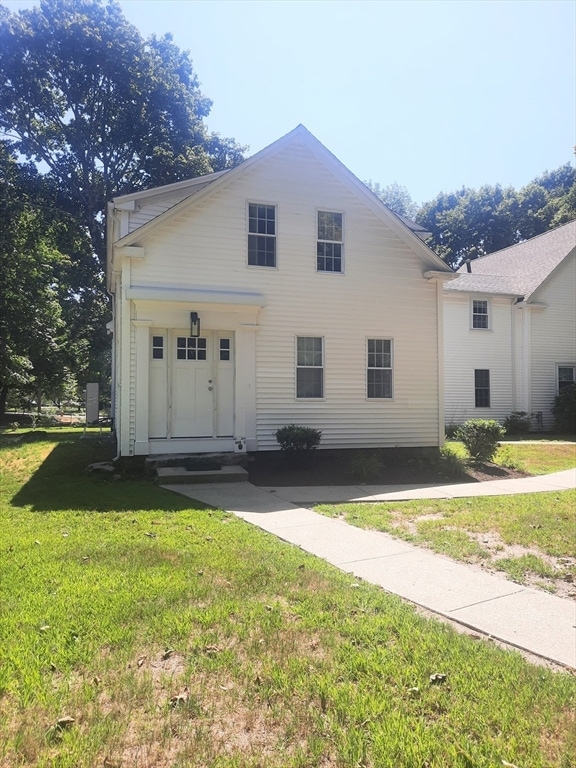
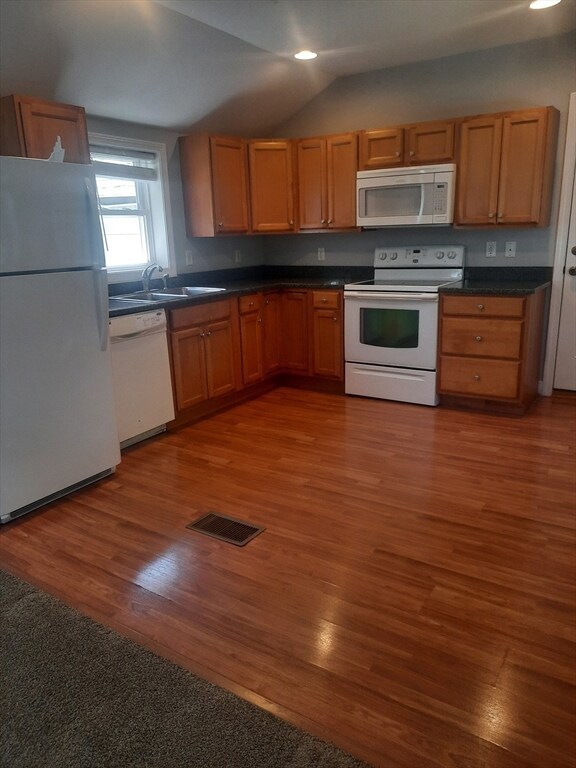
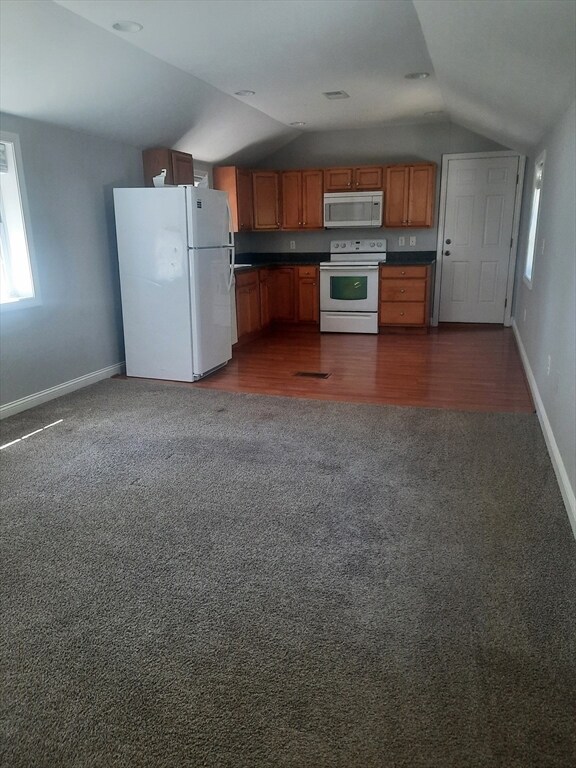
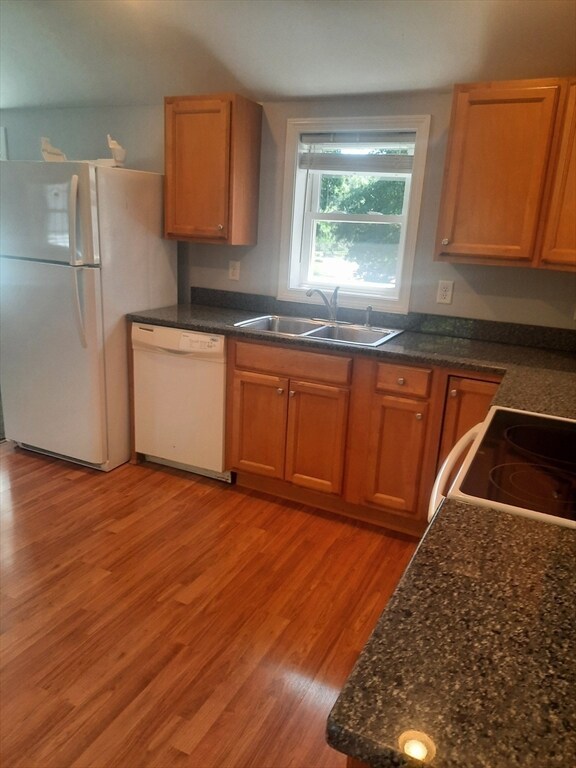
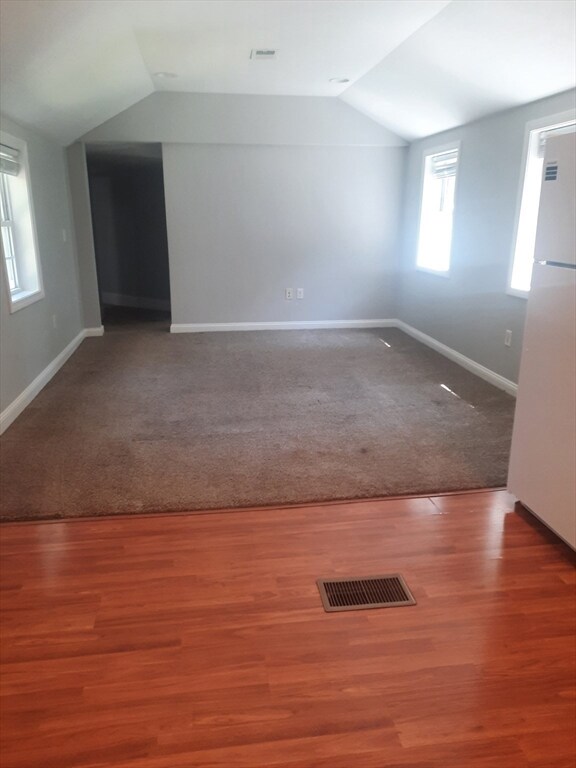
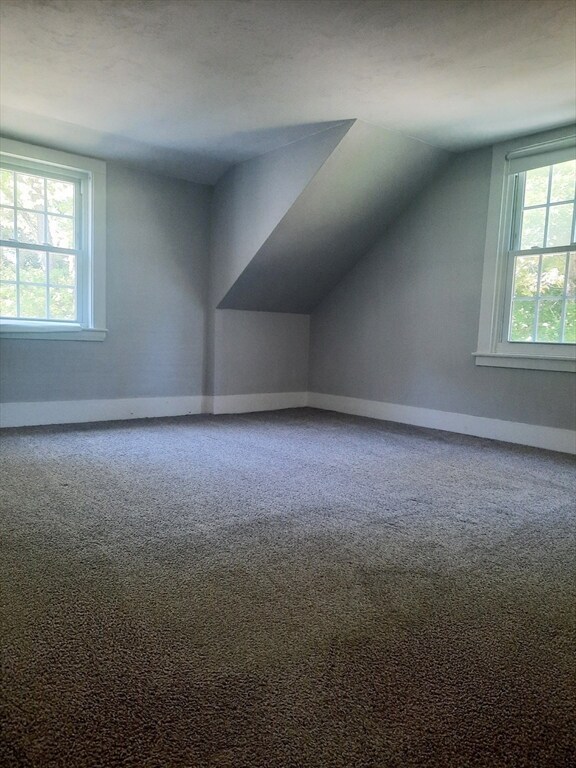
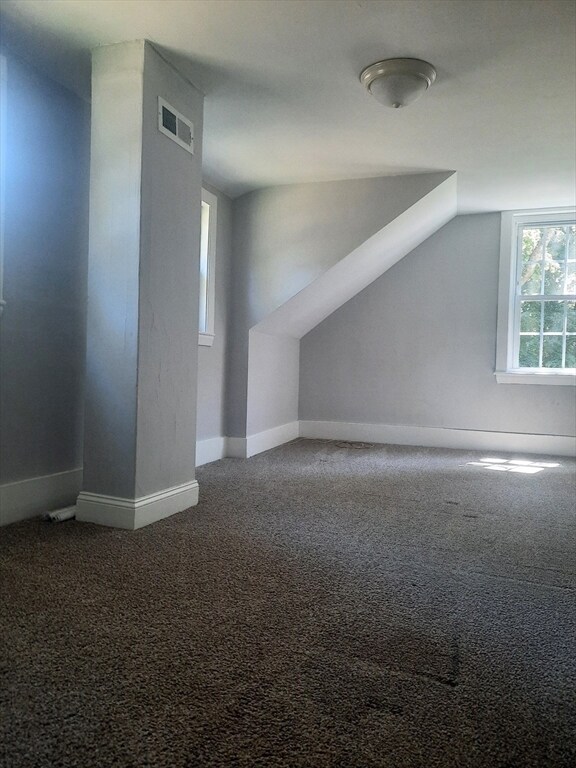
Hanover - Large Three bedroom apartment In an Historic Farmhouse building. Freshly renovated. New Flooring, fresh paint. Updated Bathroom. Gas Heat and Hot Water. Coin Op Laundry in Basement. Easy access to Shopping, Restaurants and Transportation. Recreation areas close by. A
We collect this data history from publicly available records. To have your information removed, we recommend requesting removal directly through your county’s website.
| Date | Event | Price | List to Sale | Price per Sq Ft |
|---|---|---|---|---|
| 03/07/2026 03/07/26 | Rented | $2,550 | +10.9% | -- |
| 02/24/2026 02/24/26 | Under Contract | -- | -- | -- |
| 02/02/2026 02/02/26 | Price Changed | $2,300 | -11.5% | $2 / Sq Ft |
| 12/07/2025 12/07/25 | Price Changed | $2,600 | -3.7% | $2 / Sq Ft |
| 08/25/2025 08/25/25 | Price Changed | $2,700 | -3.6% | $2 / Sq Ft |
| 08/09/2025 08/09/25 | For Rent | $2,800 | -- | -- |
Landlord's Agent in 2026
Glenn McDonald
The Firm
(781) 929-4774
36 Total Sales
Source: MLS Property Information Network (MLS PIN)
MLS Number: 73415825
Disclaimer: Certain information contained herein is derived from information provided by parties other than Homes.com. All information provided is deemed reliable, but is not guaranteed to be accurate and should be independently verified.
The property listing data and information, or the Images, set forth herein were provided to MLS Property Information Network, Inc. from third party sources, including sellers, lessors and public records, and were compiled by MLS Property Information Network, Inc. The property listing data and information, and the Images, are for the personal, non-commercial use of consumers having a good faith interest in purchasing or leasing listed properties of the type displayed to them and may not be used for any purpose other than to identify prospective properties which such consumers may have a good faith interest in purchasing or leasing. MLS Property Information Network, Inc. and its subscribers disclaim any and all representations and warranties as to the accuracy of the property listing data and information, or as to the accuracy of any of the Images, set forth herein.
Ask me questions while you tour the home.