
Seller's Agent in 2024
Jason Husted
The Husted Team powered by Keller Williams
(843) 925-7600
809 Total Sales


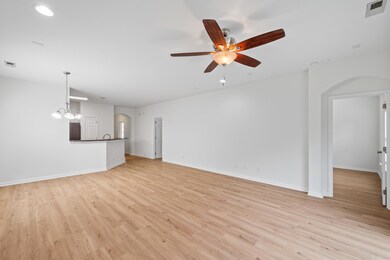


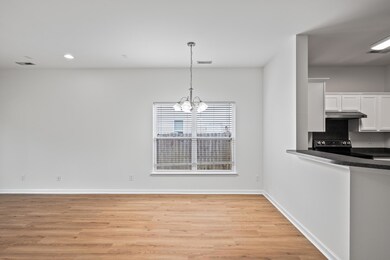
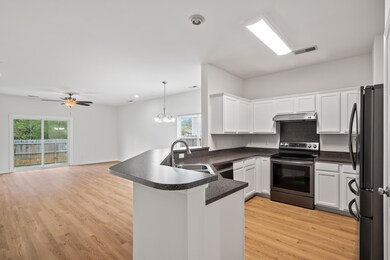
Estimated Value: $297,905
NEW ROOF AUGUST 2024 - This charming home at 466 Stoney Field is ready for its new owners. Priced to sell quickly, it offers a host of features and upgrades that make it a perfect choice for a quick and smooth move-in. The kitchen boasts ample cabinet space along with a convenient pantry. The laundry room includes additional built-in storage. The primary bedroom is thoughtfully designed with a split layout from the other bedrooms for added privacy. The primary bathroom features a large vanity and a linen closet.The living room opens up to a spacious, custom-builtdeck that overlooks a tranquil pond and a large wooded buffer, creating a serene and private backyard oasis. This home is located at the end of the street, providing a sense of seclusion and peace. Don't miss out on this incredible opportunity to own a move-in ready home with fantastic features and a beautiful setting. Schedule a viewing today!
Last Agent to Sell the Property
The Husted Team powered by Keller Williams License #100085 Listed on: 06/05/2024
We collect this data history from publicly available records. To have your information removed, we recommend requesting removal directly through your county’s website.
We collect this data history from publicly available records. To have your information removed, we recommend requesting removal directly through your county’s website.
| Date | Event | Price | List to Sale | Price per Sq Ft | Prior Sale |
|---|---|---|---|---|---|
| 10/25/2024 10/25/24 | Sold | $297,000 | -1.0% | $205 / Sq Ft | |
| 09/22/2024 09/22/24 | Price Changed | $300,000 | -3.5% | $207 / Sq Ft | |
| 09/04/2024 09/04/24 | Price Changed | $311,000 | -0.8% | $214 / Sq Ft | |
| 08/30/2024 08/30/24 | Price Changed | $313,500 | -0.3% | $216 / Sq Ft | |
| 06/05/2024 06/05/24 | For Sale | $314,500 | +77.7% | $217 / Sq Ft | |
| 04/12/2019 04/12/19 | Sold | $177,000 | 0.0% | $122 / Sq Ft | View Prior Sale |
| 03/13/2019 03/13/19 | Pending | -- | -- | -- | |
| 03/01/2019 03/01/19 | For Sale | $177,000 | -- | $122 / Sq Ft |
We collect this data history from publicly available records. To have your information removed, we recommend requesting removal directly through your county’s website.
| Year | Tax Paid | Tax Assessment Tax Assessment Total Assessment is a certain percentage of the fair market value that is determined by local assessors to be the total taxable value of land and additions on the property. | Land | Improvement |
|---|---|---|---|---|
| 2026 | $1,250 | $290,500 | $77,500 | $213,000 |
| 2025 | $1,250 | $11,620 | $3,100 | $8,520 |
| 2024 | $3,010 | $11,620 | $3,100 | $8,520 |
| 2023 | $3,010 | $11,979 | $3,308 | $8,671 |
| 2022 | $2,760 | $10,416 | $2,160 | $8,256 |
| 2021 | $2,922 | $10,420 | $2,160 | $8,256 |
| 2020 | $2,934 | $10,416 | $2,160 | $8,256 |
| 2019 | $779 | $9,888 | $2,160 | $7,728 |
| 2018 | $731 | $4,820 | $1,280 | $3,540 |
| 2017 | $691 | $4,820 | $1,280 | $3,540 |
| 2016 | $706 | $4,820 | $1,280 | $3,540 |
| 2015 | $657 | $4,820 | $1,280 | $3,540 |
| 2014 | $646 | $4,820 | $1,280 | $3,540 |
| 2013 | -- | $4,820 | $1,280 | $3,540 |
Seller's Agent in 2024
Jason Husted
The Husted Team powered by Keller Williams
(843) 925-7600
809 Total Sales
MS
Seller Co-Listing Agent in 2024
Mathew Salego
Coldwell Banker Realty
(843) 990-2090
65 Total Sales
Buyer's Agent in 2024
Laura Munn
Realty One Group Coastal
(843) 737-2865
64 Total Sales
ML
Seller's Agent in 2019
Mandy Law
The Real Estate Firm
(843) 412-4428
7 Total Sales
JL
Buyer's Agent in 2019
Jennifer Lusk
Modern + Main Realty
(843) 991-0845
54 Total Sales
Source: CHS Regional MLS
MLS Number: 24014321
APN: 162-13-01-049
Disclaimer: Certain information contained herein is derived from information provided by parties other than Homes.com. All information provided is deemed reliable, but is not guaranteed to be accurate and should be independently verified.
The information is being provided by Charleston Trident MLS. Information deemed reliable but not guaranteed. Information is provided for consumers' personal, non-commercial use, and may not be used for any purpose other than the identification of potential properties for purchase. © 2026 Charleston Trident MLS. All Rights Reserved
Ask me questions while you tour the home.