NOT LISTED FOR SALE

Estimated Value: $1,074,000 - $1,157,977

5 Beds
3.5 Baths
2,859 Sq Ft
$396/Sq Ft Est. Value

Sale Details

Date Sold: September 30, 2025

Last sale price $1,095,000 $383 Per Sq Ft

Est. 3% increase in value since last sale

Current estimated payment $6,870 / mo

19 Days on Market

Highlights

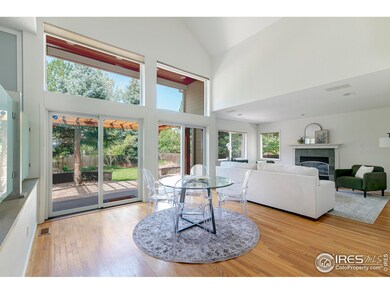
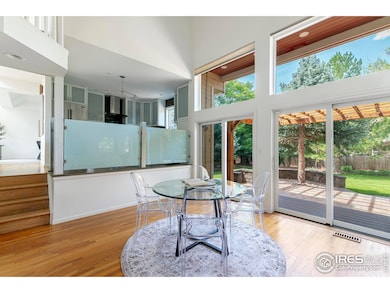
  • Open Floorplan
  • Contemporary Architecture
  • Wood Flooring
  • Heatherwood Elementary School Rated A-
  • Cathedral Ceiling
  • Corner Lot

About This Home

As of September 2025

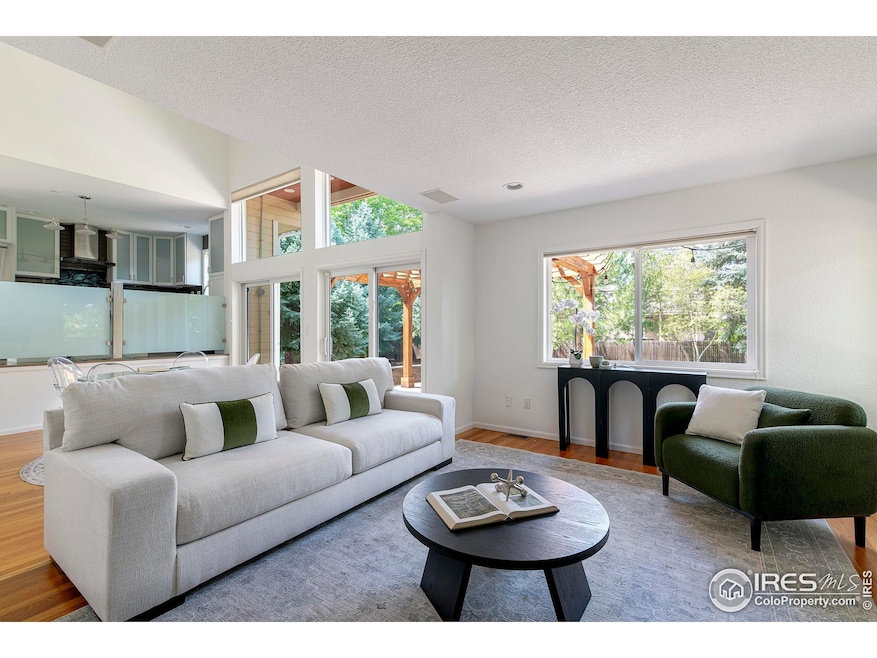
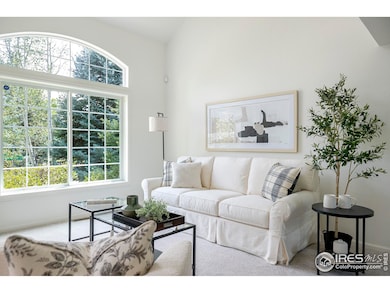
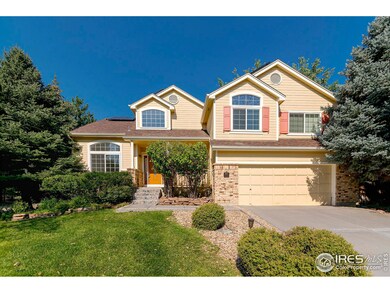
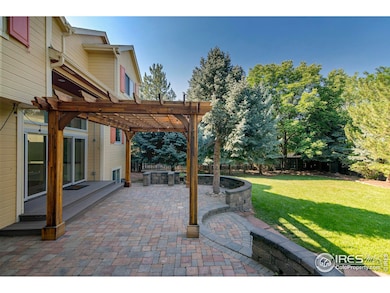
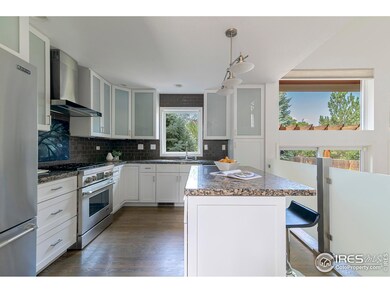
This tastefully updated 5 bedroom home offers the perfect blend of comfort, style, and community. Featuring soaring vaulted ceilings, rich hardwood floors, and abundant natural light, the open floorplan invites relaxed living and effortless entertaining. The spacious family room with gas fireplace and double sliding doors connects seamlessly to a lush backyard oasis-complete with brick paver patio, open firepit, mature trees, raised garden bed with sprinkler system, and a stunning mosaic redwood pergola by Forever Redwood of California. Enjoy cooking in the custom remodeled kitchen (2018) with granite countertops, white cabinetry, stainless steel Jenn-Air appliances, and a center island. All main-floor windows and patio doors were recently upgraded to Pella, enhancing energy efficiency and natural light.Upstairs, the primary suite offers a peaceful retreat with a luxurious five-piece ensuite. Three additional bedrooms and a convenient laundry room complete the upper level. The finished basement adds flexibility with a fifth bedroom, full bath, cozy TV room, and premium A/V wiring by ListenUp with Bowers & Wilkins ceiling speakers-perfect for movie or game nights.Located in the welcoming Red Fox Hills neighborhood with community events, nearby Twin Lakes Open Space, LOBO Trail, and just a short walk to Avery Brewery. Boulder and Fairview High School options add to the appeal. Brand new carpet, fresh paint, owned solar panels, and an EV charger make this move-in ready home a smart and sustainable choice in the heart of Boulder.

Last Agent to Sell the Property

Tricia Dessel

Compass - Boulder License #100075516 Listed on: 08/09/2025

Compass - Boulder

Last Buyer's Agent

John McElveen

milehimodern - Boulder License #684465

Home Details

Home Type

  • Single Family

Est. Annual Taxes

  • $6,687

Year Built

  • Built in 1992

Lot Details

  • 12,547 Sq Ft Lot
  • Unincorporated Location
  • East Facing Home
  • Wood Fence
  • Corner Lot
  • Level Lot
  • Sprinkler System
  • Landscaped with Trees
  • Property is zoned RR

HOA Fees

  • $58 Monthly HOA Fees

Parking

  • 2 Car Attached Garage

Home Design

  • Contemporary Architecture
  • Brick Veneer
  • Wood Frame Construction
  • Composition Roof

Interior Spaces

  • 2,859 Sq Ft Home
  • 2-Story Property
  • Open Floorplan
  • Cathedral Ceiling
  • Gas Fireplace
  • Double Pane Windows
  • Family Room
  • Dining Room
  • Recreation Room with Fireplace
  • Partial Basement
  • Fire and Smoke Detector

Kitchen

  • Gas Oven or Range
  • Microwave
  • Dishwasher
  • Kitchen Island
  • Disposal

Flooring

  • Wood
  • Carpet

Bedrooms and Bathrooms

  • 5 Bedrooms
  • Split Bedroom Floorplan
  • Walk-In Closet
  • Primary Bathroom is a Full Bathroom

Laundry

  • Laundry Room
  • Laundry on upper level
  • Dryer
  • Washer
  • Sink Near Laundry

Eco-Friendly Details

  • Energy-Efficient HVAC
  • Energy-Efficient Thermostat

Outdoor Features

  • Patio

Schools

  • Heatherwood Elementary School
  • Platt Middle School
  • Fairview High School

Utilities

  • Forced Air Heating and Cooling System
  • High Speed Internet
  • Cable TV Available

Listing and Financial Details

  • Assessor Parcel Number R0088055

Community Details

Overview

  • Association fees include common amenities
  • Red Fox Hills Association, Phone Number (303) 817-5303
  • Red Fox Hills Subdivision
  • Electric Vehicle Charging Station

Recreation

  • Community Pool

Home Details

Home Type

Single Family

Est. Annual Taxes

$6,687

Year Built

Built in 1992

Lot Details

0.29 Acres

HOA Fees

$58 per month

Parking

2

Listing Details

  • Inclusions: Gas Range/Oven,Dishwasher,Refrigerator,Clothes Washer,Clothes Dryer,Microwave,Laundry Tub,Disposal,Smoke Alarm(s)
  • Year Built: 1992
  • Property Sub Type: Residential-Detached
  • Prop. Type: Residential
  • Horses: No
  • Lot Size Acres: 0.29
  • Road Surface Type: Paved, Asphalt
  • Subdivision Name: Red Fox Hills
  • Architectural Style: Contemporary/Modern
  • Garage Yn: Yes
  • Unit Levels: Two
  • New Construction: No
  • Efficiency: HVAC, Thermostat
  • Green Power: Solar PV Owned
  • Building Stories: 2
  • Kitchen Level: Main
  • IRESDS_HasWaterRights: No
  • IRESDS_Total Sq Ft: 2859
  • Special Features: VirtualTour
  • Stories: 2

Interior Features

  • Possible Use: Single Family
  • Private Spa: No
  • Appliances: Gas Range/Oven, Dishwasher, Refrigerator, Washer, Dryer, Microwave, Disposal
  • Accessibility Features: Level Lot
  • Has Basement: Partial, Partially Finished
  • Full Bathrooms: 3
  • Half Bathrooms: 1
  • Total Bedrooms: 5
  • Fireplace Features: Gas, Family/Recreation Room Fireplace
  • Fireplace: Yes
  • Flooring: Wood Floors
  • Interior Amenities: High Speed Internet, Separate Dining Room, Cathedral/Vaulted Ceilings, Open Floorplan, Walk-In Closet(s), Kitchen Island, 9ft+ Ceilings, Split Bedroom Floor Plan
  • Window Features: Double Pane Windows
  • Room Bedroom3 Features: Carpet
  • Dining Room Features: Carpet
  • IRESDS_HasFamilyRoom: Yes
  • Room Bedroom4 Level: Upper
  • Living Room Living Room Level: Main
  • Room Bedroom4 Features: Carpet
  • Master Bedroom Master Bedroom Level: Upper
  • Room Bedroom3 Level: Upper
  • Room Bedroom2 Level: Upper
  • Room Bedroom2 Features: Carpet
  • Master Bedroom Features: Carpet
  • Room Bedroom5 Level: Basement
  • Room Bedroom5 Features: Carpet
  • Room Family Room Level: Main
  • Room Kitchen Features: Hardwood
  • Family Room Features: Hardwood
  • Living Room Features: Carpet
  • Dining Room Dining Room Level: Main
  • Master Bathroom Features: Full Primary Bath, 5 Piece Primary Bath

Exterior Features

  • Roof: Composition
  • Fencing: Fenced, Wood
  • Lot Features: Sidewalks, Fire Hydrant within 500 Feet, Lawn Sprinkler System, Corner Lot, Level, Unincorporated
  • View: No
  • Waterfront: No
  • Disclosures: Seller's Property Disclosure
  • Home Warranty: No
  • Construction Type: Wood/Frame, Brick/Brick Veneer
  • Direction Faces: East
  • Patio And Porch Features: Patio
  • Property Condition: Not New, Previously Owned

Garage/Parking

  • Attached Garage: Yes
  • Covered Parking Spaces: 2
  • Garage Spaces: 2
  • IRESDS_GarageType: Attached

Utilities

  • Cooling: Central Air
  • Electric: Electric, Xcel
  • Heating: Forced Air
  • Utilities: Natural Gas Available, Electricity Available, Cable Available
  • Laundry Features: Sink, Washer/Dryer Hookups, Upper Level
  • Security: Smoke Detector(s)
  • Cooling Y N: Yes
  • Heating Yn: Yes
  • Electricity On Property: No
  • Sewer: City Sewer
  • Water Source: City Water, City
  • Gas Company: Natural Gas, Xcel

Condo/Co-op/Association

  • HOA Fee Includes: Common Amenities
  • Community Features: Pool
  • Senior Community: No
  • Association Fee: 700
  • Association Fee Frequency: Annually
  • Association Name: Red Fox Hills
  • Phone: 303-817-5303
  • Association: Yes

Association/Amenities

  • IRESDS_HasAssociationReserve: Yes
  • IRESDS_HasAssociationFee: Yes

Schools

  • Elementary School: Heatherwood
  • HighSchool: Fairview
  • Junior High Dist: Boulder Valley Dist RE2
  • Middle Or Junior School: Platt

Lot Info

  • Zoning: RR
  • Lot Size Sq Ft: 12547
  • Parcel #: R0088055
  • Irrigation Water Rights: No

Tax Info

  • Tax Year: 2024
  • Tax Annual Amount: 6687

Multi Family

Ownership History

We collect this data history from publicly available records. To have your information removed, we recommend requesting removal directly through your county’s website.

Date Name Owned For Owner Type

Purchase Details

Listed on
Aug 9, 2025
Closed on
Sep 30, 2025
Sold by
Bought by
Seller's Agent
Tricia Dessel
Compass - Boulder
Buyer's Agent
John McElveen
milehimodern - Boulder
List Price
$1,135,000
Sold Price
$1,095,000
Premium/Discount to List
-$40,000
-3.52%
Views
224
Current Estimated Value
$1,132,744

Home Financials for this Owner

Home Financials are based on the most recent Mortgage that was taken out on this home.
Estimated Appreciation
$37,744
Avg. Annual Appreciation
4.17%
Original Mortgage
$876,000
Interest Rate
0.0658%
Mortgage Type
New Conventional

Purchase Details

Listed on
Mar 31, 2016
Closed on
May 6, 2016
Sold by
Bought by
Seller's Agent
Rebecca Holley
West and Main Homes
Buyer's Agent
Ryan Harper
Epique Realty - Longmont
List Price
$679,000
Sold Price
$699,500
Premium/Discount to List
$20,500
3.02%

Home Financials for this Owner

Home Financials are based on the most recent Mortgage that was taken out on this home.
Avg. Annual Appreciation
4.88%
Original Mortgage
$559,600
Interest Rate
0.0359%
Mortgage Type
New Conventional

Purchase Details

Closed on
Jun 9, 2004
Sold by
Bought by

Home Financials for this Owner

Home Financials are based on the most recent Mortgage that was taken out on this home.
Original Mortgage
$333,700
Interest Rate
0.0602%
Mortgage Type
Purchase Money Mortgage

Purchase Details

Closed on
May 14, 2001
Sold by
Bought by

Home Financials for this Owner

Home Financials are based on the most recent Mortgage that was taken out on this home.
Original Mortgage
$340,000
Interest Rate
0.0683%

Purchase Details

Closed on
Jan 31, 1994
Sold by
Bought by

Purchase Details

Closed on
Jun 23, 1992
Bought by

Purchase Details

Closed on
May 27, 1992
Bought by
Source: Public Records
Create a Home Valuation Report for This Property
The Home Valuation Report is an in-depth analysis detailing your home's value as well as a comparison with similar homes in the area

Home Values in the Area

Source: Public Records

Average Home Value in this Area


Source: Public Records

Purchase History

We collect this data history from publicly available records. To have your information removed, we recommend requesting removal directly through your county’s website.

Date Buyer Sale Price Title Company
$1,095,000 Land Title
$699,500 None Available
$439,500 First Colorado Title
$425,000 --
$206,000 Land Title
-- --
$155,600 --
Source: Public Records

Mortgage History

We collect this data history from publicly available records. To have your information removed, we recommend requesting removal directly through your county’s website.

Date Status Borrower Loan Amount
Open $876,000
Previous Owner $559,600
Previous Owner $333,700
Previous Owner $340,000
Source: Public Records

Property History

We collect this data history from publicly available records. To have your information removed, we recommend requesting removal directly through your county’s website.

Date Event Price List to Sale Price per Sq Ft Prior Sale
09/30/2025 09/30/25 Sold $1,095,000 -3.5% $383 / Sq Ft
08/09/2025 08/09/25 For Sale $1,135,000 +62.3% $397 / Sq Ft
01/28/2019 01/28/19 Off Market $699,500 -- --
05/06/2016 05/06/16 Sold $699,500 +3.0% $245 / Sq Ft View Prior Sale
04/03/2016 04/03/16 Pending -- -- --
03/31/2016 03/31/16 For Sale $679,000 -- $237 / Sq Ft
Source: IRES MLS

Tax History

We collect this data history from publicly available records. To have your information removed, we recommend requesting removal directly through your county’s website.

Year Tax Paid Tax Assessment Tax Assessment Total Assessment is a certain percentage of the fair market value that is determined by local assessors to be the total taxable value of land and additions on the property. Land Improvement
2026 $7,119 $77,364 $37,577 $39,787
2025 $7,119 $77,364 $37,577 $39,787
2024 $6,687 $71,107 $34,538 $36,569
2023 $6,577 $72,340 $37,822 $38,203
2022 $5,541 $56,809 $28,057 $28,752
2021 $5,284 $58,445 $28,865 $29,580
2020 $4,695 $51,337 $24,882 $26,455
2019 $4,624 $51,337 $24,882 $26,455
2018 $4,528 $49,723 $21,240 $28,483
2017 $4,393 $54,972 $23,482 $31,490
2016 $3,817 $41,909 $19,502 $22,407
2015 $3,624 $37,969 $19,502 $18,467
2014 $3,564 $37,969 $19,502 $18,467
Source: Public Records

Agents Affiliated with this Home

  • Section Image
  • Section Image
  • Section Image
  • Section Image
See All Agents

Map

Source: IRES MLS

MLS Number: IRE1041121

IRES MLS

APN: 1463114-16-018

Your Personal Tour Guide

Ask me questions while you tour the home.