
Lakisha Brown
eXp Realty
(844) 431-7331
45 Total Sales
2 in Conley
$160,500 Price Range
Estimated Value: $178,000 - $207,000
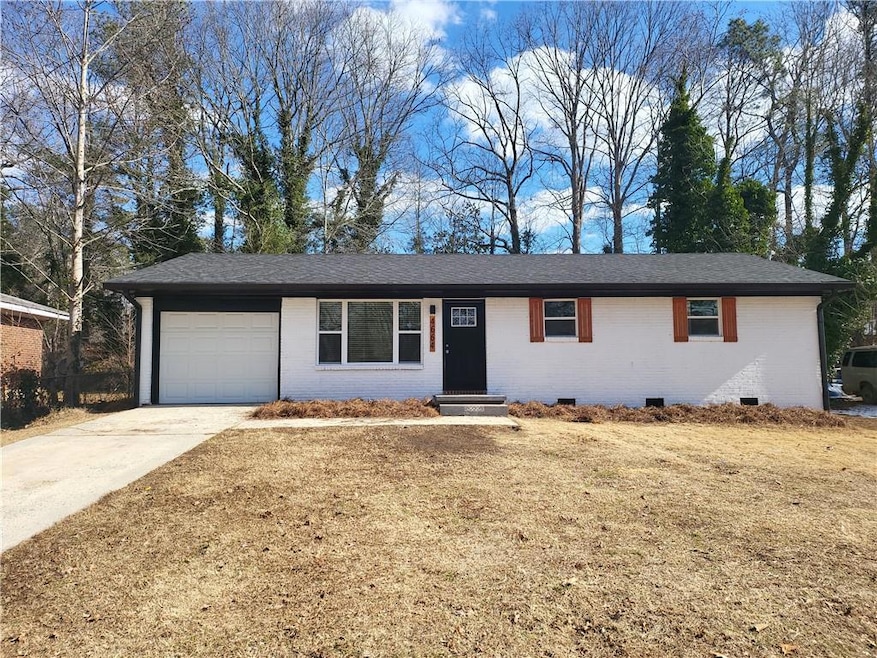
Fully Renovated 3-Bed, 2-Bath Ranch in Conley, GA. See this beautifully updated ranch-style home featuring three bedrooms and two full bathrooms. Upgrades include a brand-new roof, HVAC system, and water heater, offering peace of mind from day one. Fresh interior and exterior paint, plus new trim, give the home strong curb appeal and a clean, modern look. Inside, the kitchen is outfitted with new cabinets, stainless steel appliances, and an open layout that flows into the dining and living areas—perfect for entertaining. Hardwood floors run throughout and have been professionally sanded and stained. Both bathrooms and all bedrooms have been fully renovated with stylish, updated finishes. This home is truly move-in ready, allowing you to settle in with confidence. Don’t miss your chance to own this gem in a quiet Conley neighborhood. Schedule your showing today!
Last Agent to Sell the Property
Keller Williams Realty Atl Partners License #360547 Listed on: 06/02/2025
We collect this data history from publicly available records. To have your information removed, we recommend requesting removal directly through your county’s website.
Lakisha Brown
eXp Realty
(844) 431-7331
45 Total Sales
2 in Conley
$160,500 Price Range
Lily Stevens
REMAX Around Atlanta
(844) 392-0935
51 Total Sales
2 in Conley
$240,000 Price Range
Karen Hall
Keller Wms Re Atl Midtown
(931) 401-4119
98 Total Sales
2 in Conley
$215,000 Price Range
Shelley R Webster
Keller Williams Atlanta Classic
(404) 649-5991
32 Total Sales
2 in Conley
$235,000 Price Range
Yibei Xu
Wepartner Realty, LLC.
(470) 558-0819
146 Total Sales
8 in Conley
$164K - $219K Price Range
Rachel Holland
EXP Realty, LLC.
(855) 758-8940
14 Total Sales
2 in Conley
$70,000 Price Range
We collect this data history from publicly available records. To have your information removed, we recommend requesting removal directly through your county’s website.
| Date | Buyer | Sale Price | Title Company |
|---|---|---|---|
| $188,000 | -- | ||
| Perez Jose Antonio | $130,000 | -- | |
| North Georgia Homes Financial Llc | $55,000 | -- | |
| Chapman Ruby Marie Ward | -- | -- | |
| Chapman Ruby Marie Ward | -- | -- | |
| Chapman Douglas | -- | -- |
We collect this data history from publicly available records. To have your information removed, we recommend requesting removal directly through your county’s website.
| Date | Status | Borrower | Loan Amount |
|---|---|---|---|
| Open | $11,280 | ||
| Open | Key Brittany L | $184,594 |
We collect this data history from publicly available records. To have your information removed, we recommend requesting removal directly through your county’s website.
| Date | Event | Price | List to Sale | Price per Sq Ft | Prior Sale |
|---|---|---|---|---|---|
| 10/07/2025 10/07/25 | Sold | $188,000 | -1.0% | $181 / Sq Ft | |
| 08/28/2025 08/28/25 | Pending | -- | -- | -- | |
| 08/01/2025 08/01/25 | Price Changed | $189,900 | -5.0% | $183 / Sq Ft | |
| 07/22/2025 07/22/25 | Price Changed | $199,900 | -4.8% | $192 / Sq Ft | |
| 06/24/2025 06/24/25 | Price Changed | $209,990 | -2.3% | $202 / Sq Ft | |
| 06/02/2025 06/02/25 | For Sale | $214,900 | +65.3% | $207 / Sq Ft | |
| 04/15/2022 04/15/22 | Sold | $130,000 | +30.0% | $125 / Sq Ft | View Prior Sale |
| 03/22/2022 03/22/22 | Pending | -- | -- | -- | |
| 03/18/2022 03/18/22 | For Sale | $100,000 | -- | $96 / Sq Ft |
We collect this data history from publicly available records. To have your information removed, we recommend requesting removal directly through your county’s website.
| Year | Tax Paid | Tax Assessment Tax Assessment Total Assessment is a certain percentage of the fair market value that is determined by local assessors to be the total taxable value of land and additions on the property. | Land | Improvement |
|---|---|---|---|---|
| 2026 | $2,318 | $72,800 | $5,600 | $67,200 |
| 2025 | $2,318 | $59,600 | $5,600 | $54,000 |
| 2024 | $2,360 | $59,600 | $5,600 | $54,000 |
| 2023 | $1,386 | $38,400 | $5,600 | $32,800 |
| 2022 | $361 | $26,960 | $5,600 | $21,360 |
| 2021 | $342 | $25,760 | $5,600 | $20,160 |
| 2020 | $309 | $23,702 | $5,600 | $18,102 |
| 2019 | $323 | $24,004 | $5,600 | $18,404 |
| 2018 | $324 | $24,038 | $5,600 | $18,438 |
| 2017 | $322 | $23,283 | $5,600 | $17,683 |
| 2016 | $328 | $23,564 | $5,600 | $17,964 |
| 2015 | $324 | $0 | $0 | $0 |
| 2014 | $295 | $23,080 | $5,600 | $17,480 |
Seller's Agent in 2025
Eric Render
Keller Williams Realty Atl Partners
(678) 489-1149
17 Total Sales
Buyer's Agent in 2025
Clarante Clifton
Sanders RE, LLC
(470) 510-3806
25 Total Sales
Seller's Agent in 2022
Chad Carter
Keller Williams Realty
(404) 897-5558
195 Total Sales
Source: First Multiple Listing Service (FMLS)
MLS Number: 7584031
APN: 12-0209D-00A-003
Listings identified with the FMLS IDX logo come from FMLS and are held by brokerage firms other than the owner of this website. The listing brokerage is identified in any listing details. Information is deemed reliable but is not guaranteed. If you believe any FMLS listing contains material that infringes your copyrighted work please visit www.fmls.com/dmca to review our DMCA policy and learn how to submit a takedown request. © 2026 First Multiple Listing Service, Inc.
Disclaimer: Certain information contained herein is derived from information provided by parties other than Homes.com. All information provided is deemed reliable, but is not guaranteed to be accurate and should be independently verified.
Ask me questions while you tour the home.