NOT LISTED FOR SALE
4 Beds
1 Bath
1,176 Sq Ft
1950 Built

Sale Details

Date Sold: April 16, 2026

Last sale price $75,000 $64 Per Sq Ft

32 Days on Market

Highlights

  • Main Floor Primary Bedroom
  • 2 Car Attached Garage
  • 1-Story Property
  • Selmer Elementary School Rated 9+

About This Home

As of April 2026

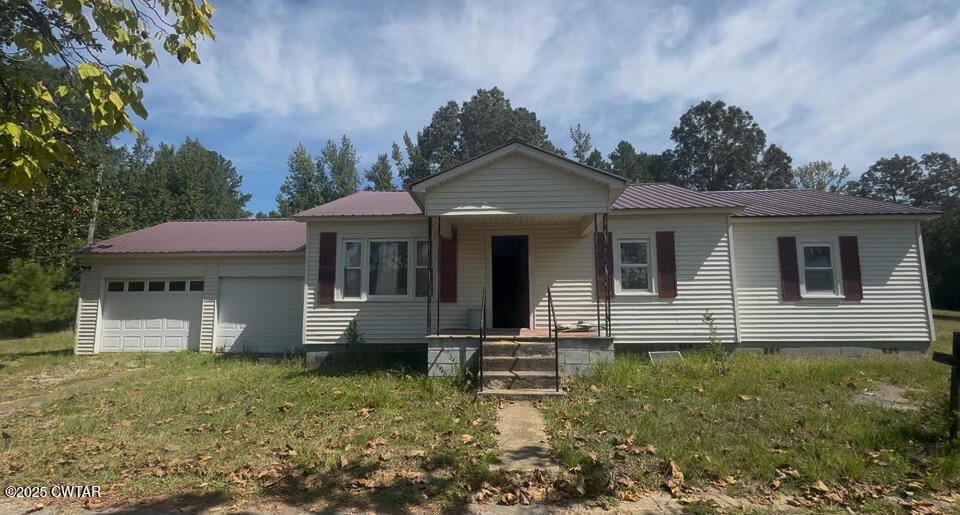
Home in McNariy County, TN For Sale 4667 Hwy 64, Selmer, TN. Looking for a home you can make your own? This 4-bedroom property sits on Hwy 64 in Selmer and is full of potential. The layout features 4 bedrooms, arranged in pairs where one is accessed through the other—ideal for creating a private primary suite with sitting room, home office space, or a kid's bedroom/playroom setup. The home is currently being cleaned out and will need some cosmetic updates inside, but it offers good bones with vinyl siding, a metal roof, and a two-car garage. Comfort is provided by window units and wall gas heaters, and the property is being sold as-is, making it a great opportunity for someone ready to roll up their sleeves and build equity. With its solid exterior and flexible interior space, this home is perfect for a buyer with vision who's ready to make it shine again.

Last Agent to Sell the Property

Chip Littrell

McIver Land & Realty License #356350 Listed on: 02/20/2026

Last Buyer's Agent

Chip Littrell

McIver Land & Realty License #356350 Listed on: 02/20/2026

Home Details

Home Type

  • Single Family

Year Built

  • Built in 1950

Parking

  • 2 Car Attached Garage
  • Front Facing Garage

Home Design

  • Metal Roof
  • Vinyl Siding

Interior Spaces

  • 1,176 Sq Ft Home
  • 1-Story Property

Bedrooms and Bathrooms

  • 4 Bedrooms | 1 Primary Bedroom on Main
  • 1 Full Bathroom

Additional Features

  • Lot Dimensions are 200x210
  • Private Sewer

Listing and Financial Details

  • Assessor Parcel Number 067 044.00

Home Details

Home Type

Single Family

Year Built

Built in 1950

Lot Details

0 Sq Ft Lot

Parking

2

Listing Details

  • Year Built: 1950
  • Property Sub-Type: Single Family Residence
  • PropertyType: Residential
  • Co List Office Phone: 731-660-5152
  • MLS Status: Closed
  • Subdivision Name: None
  • Unit Levels: One
  • New Construction: No
  • Location Tax and Legal Parcel Number2: 067 044.00
  • General Property Information Accessibility Features YN2: No
  • General Property Information Lot Size Dimensions: 200x210
  • General Property Information New Construction YN: No
  • General Property Information View YN2: No
  • General Property Information Waterfront YN: No
  • Levels:One: Yes
  • Main Room Levels Main Level Bathrooms: 1
  • Main Room Levels Main Level Bedrooms: 1
  • Water Source:Public: Yes
  • Room Types Bedroom Level: Main
  • Room Types Primary Bedroom Level: Main
  • General Property Information Home Warranty YN: No
  • Roof:Metal2: Yes
  • Sewer Private Sewer: Yes
  • SourceMLSURL: https://sourcemls.org/api/v1/eyJ0eXAiOiJKV1QiLCJhbGciOiJIUzI1NiJ9.eyJTb3VyY2VTeXN0ZW1JRCI6Ik0wMDAwMDU4MSIsIkxpc3RpbmdJRCI6IjI1MDQwNzMiLCJTdGFuZGFyZFN0YXR1cyI6IkNsb3NlZCIsIk1vZGlmaWNhdGlvblRpbWVzdGFtcCI6IjIwMjYtMDQtMTdUMDA6NDk6MjkuMDAwWiIsIkxpY2Vuc2VlSUQiOiJvYXV0aDJfMzIwMDEiLCJMaWNlbnNlZU5hbWUiOiJIb21lcyBQcm8ifQ.hRNk47PVaJYnxomyCkLlhMCiksSgQMhzifOi5dEA-sU/badge
  • Special Features: None
  • Property Sub Type: Detached

Interior Features

  • Full Bathrooms: 1
  • Total Bedrooms: 4
  • Main Level Bathrooms: 1
  • Main Level Bedrooms: 1

Exterior Features

  • Roof: Metal
  • View: No
  • Waterfront: No
  • Construction Type: Vinyl Siding
  • Construction Materials:Vinyl Siding: Yes

Garage/Parking

  • Attached Garage: Yes
  • Garage Spaces: 2.0
  • Attached Garage: Yes
  • Parking Features: Garage Faces Front
  • Total Parking Spaces: 2.0
  • General Property Information:Garage YN: Yes
  • General Property Information:Attached Garage YN: Yes
  • General Property Information:Garage Spaces: 2.0
  • General Property Information:Parking Total: 2.0
  • Parking Features:Garage Faces Front: Yes

Utilities

  • Sewer: Private Sewer
  • Water Source: Public

Lot Info

  • Parcel Number: 067 044.00
  • Lot Dimensions: 200x210
Create a Home Valuation Report for This Property
The Home Valuation Report is an in-depth analysis detailing your home's value as well as a comparison with similar homes in the area

Property History

We collect this data history from publicly available records. To have your information removed, we recommend requesting removal directly through your county’s website.

Date Event Price List to Sale Price per Sq Ft
04/16/2026 04/16/26 Sold $75,000 -24.2% $64 / Sq Ft
03/24/2026 03/24/26 Pending -- -- --
02/24/2026 02/24/26 Price Changed $99,000 -23.3% $84 / Sq Ft
02/20/2026 02/20/26 For Sale $129,000 0.0% $110 / Sq Ft
02/07/2026 02/07/26 Pending -- -- --
08/27/2025 08/27/25 For Sale $129,000 -- $110 / Sq Ft
Source: Central West Tennessee Association of REALTORS®

Agents Affiliated with this Home

  • Section Image
See All Agents

Map

Source: Central West Tennessee Association of REALTORS®

MLS Number: 2504073

Central West Tennessee Association of REALTORS®
Your Personal Tour Guide

Ask me questions while you tour the home.