
Mark Garner
Mainstream Realty Pros
(380) 208-0388
125 Total Sales
1 in Whitehall
$130,000 Price
Estimated Value: $239,666
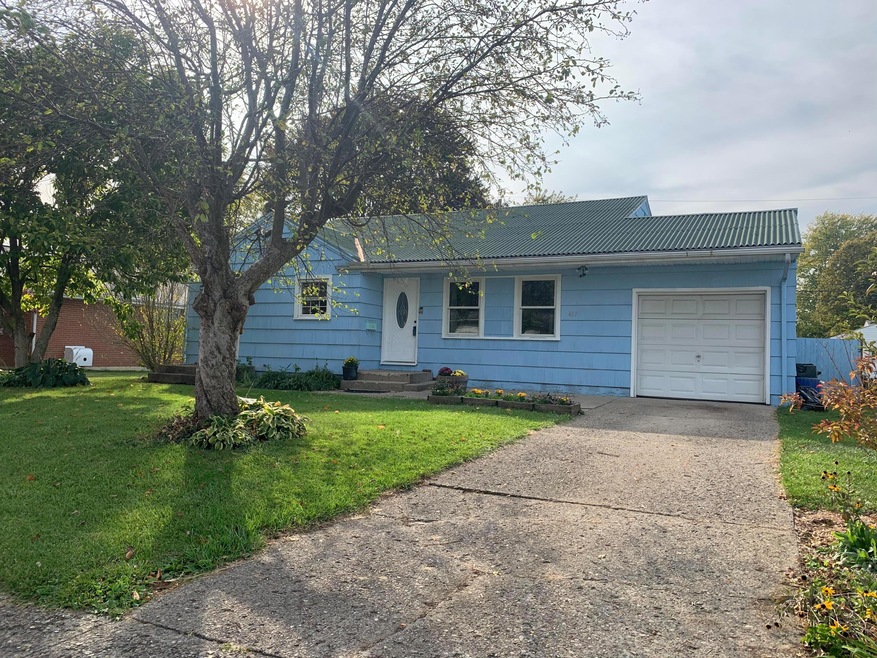
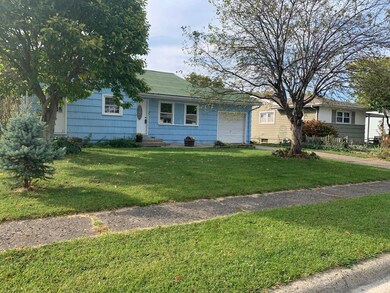
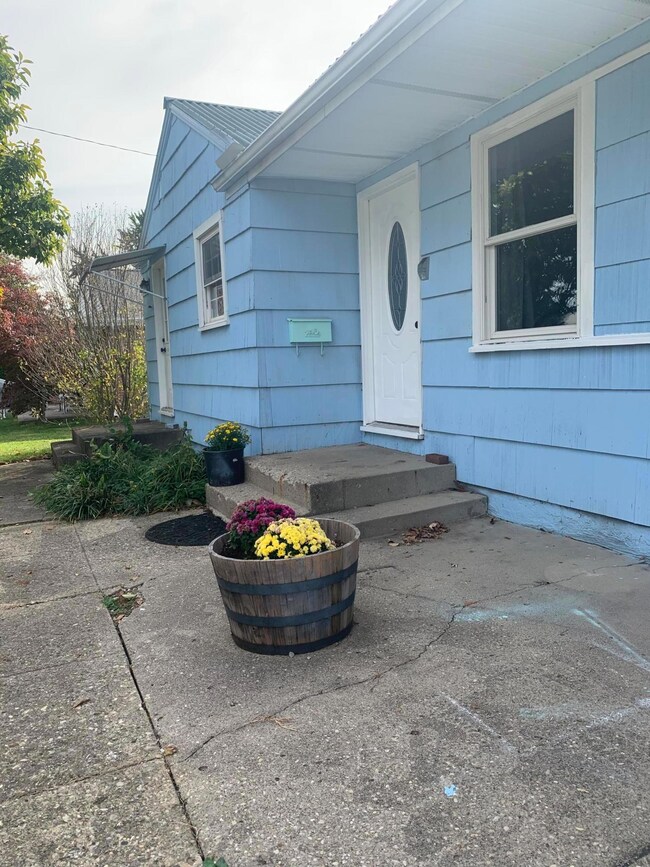
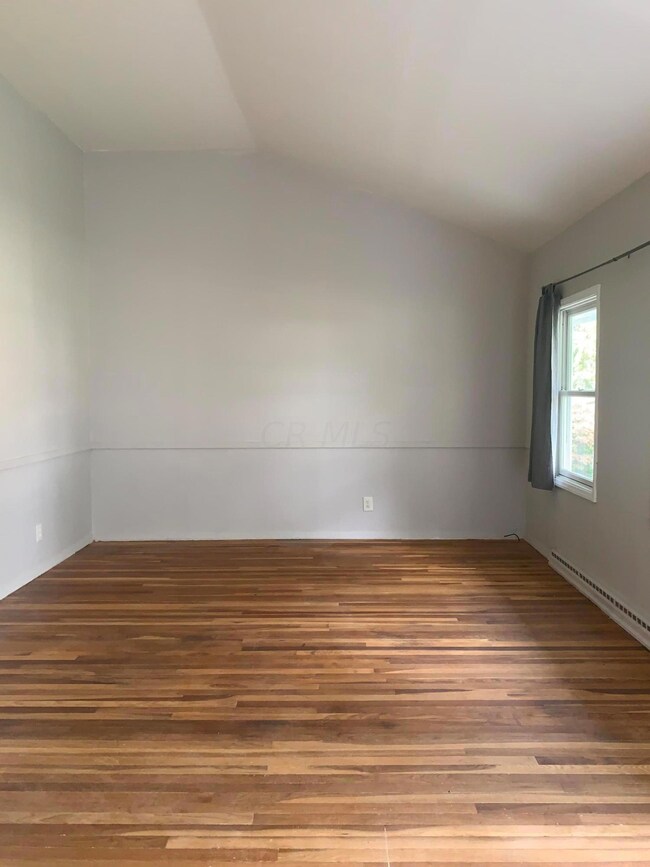
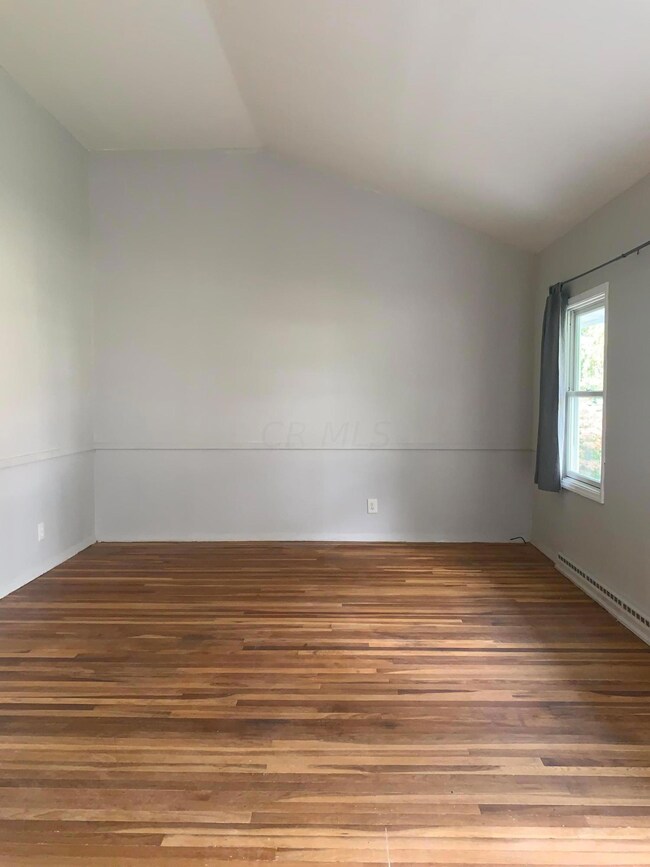

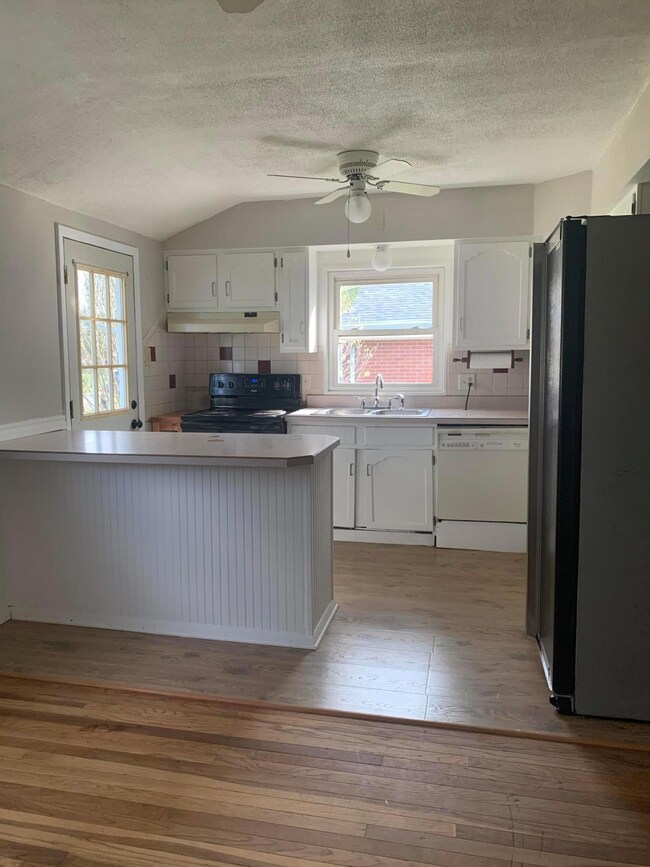
Welcome home to this Cozy 3 bedroom 2 bath home in Whitehall. This home features vaulted ceiling in the livingroom and has an open concept design which opens to the kitchen. Hardwood floors in all 3 good sized bedrooms and the living room! Lower level recreation room with new Luxury Vinyl plank flooring. Large fenced in back yard has a deck and a patio, also 2 sheds. The Large shed has electric and heat. So much to love about the layout of this home!!
We collect this data history from publicly available records. To have your information removed, we recommend requesting removal directly through your county’s website.
Mark Garner
Mainstream Realty Pros
(380) 208-0388
125 Total Sales
1 in Whitehall
$130,000 Price
Mary Jo Chulvick
Keller Williams Greater Cols
(380) 333-4648
72 Total Sales
1 in Whitehall
$270,000 Price
Matt Glanzman
RE/MAX ONE
(380) 777-9813
166 Total Sales
1 in Whitehall
$175,000 Price
Natalie Morrison
e-Merge Real Estate
(380) 666-3192
269 Total Sales
3 in Whitehall
$120K - $272K Price Range
RL
Rebecca Lawless
Genoa Realty, Inc
(614) 412-3210
28 Total Sales
1 in Whitehall
$145,000 Price
Ron Kendle
RE/MAX Town Center
(380) 666-3653
255 Total Sales
1 in Whitehall
$160,000 Price
We collect this data history from publicly available records. To have your information removed, we recommend requesting removal directly through your county’s website.
| Date | Buyer | Sale Price | Title Company |
|---|---|---|---|
| $164,000 | Northwest Ttl Fam Of Compani | ||
| Magnuson Eric A | $104,900 | Valmer Land Title Agency | |
| Campbell Shelly L | $111,200 | Foundation | |
| Ressa Gordon R | $68,000 | -- |
We collect this data history from publicly available records. To have your information removed, we recommend requesting removal directly through your county’s website.
| Date | Status | Borrower | Loan Amount |
|---|---|---|---|
| Open | $159,080 | ||
| Previous Owner | Magnuson Eric A | $89,165 | |
| Previous Owner | Campbell Shelly L | $111,200 | |
| Previous Owner | Ressa Gordon R | $110,000 | |
| Previous Owner | Ressa Gordon R | $60,100 |
We collect this data history from publicly available records. To have your information removed, we recommend requesting removal directly through your county’s website.
| Date | Event | Price | List to Sale | Price per Sq Ft | Prior Sale |
|---|---|---|---|---|---|
| 11/14/2020 11/14/20 | Sold | $164,000 | +2.6% | $113 / Sq Ft | |
| 10/09/2020 10/09/20 | For Sale | $159,900 | +52.4% | $110 / Sq Ft | |
| 04/28/2017 04/28/17 | Sold | $104,900 | -4.5% | $72 / Sq Ft | View Prior Sale |
| 03/29/2017 03/29/17 | Pending | -- | -- | -- | |
| 03/01/2017 03/01/17 | For Sale | $109,900 | -- | $75 / Sq Ft |
We collect this data history from publicly available records. To have your information removed, we recommend requesting removal directly through your county’s website.
| Year | Tax Paid | Tax Assessment Tax Assessment Total Assessment is a certain percentage of the fair market value that is determined by local assessors to be the total taxable value of land and additions on the property. | Land | Improvement |
|---|---|---|---|---|
| 2025 | $3,291 | $75,290 | $14,840 | $60,450 |
| 2024 | $3,291 | $75,290 | $14,840 | $60,450 |
| 2023 | $3,268 | $75,285 | $14,840 | $60,445 |
| 2022 | $2,833 | $49,600 | $6,580 | $43,020 |
| 2021 | $2,660 | $49,600 | $6,580 | $43,020 |
| 2020 | $2,397 | $45,150 | $6,580 | $38,570 |
| 2019 | $2,258 | $36,970 | $5,290 | $31,680 |
| 2018 | $2,064 | $35,780 | $5,290 | $30,490 |
| 2017 | $1,998 | $35,780 | $5,290 | $30,490 |
| 2016 | $1,884 | $28,850 | $5,360 | $23,490 |
| 2015 | $1,900 | $28,850 | $5,360 | $23,490 |
| 2014 | $1,901 | $28,850 | $5,360 | $23,490 |
| 2013 | $1,004 | $32,025 | $5,950 | $26,075 |
LP
Seller's Agent in 2020
Lynda Pivetz
Red 1 Realty
(614) 598-9240
42 Total Sales
Buyer's Agent in 2020
Timothy Manter
Coldwell Banker Realty
(614) 900-3116
8 Total Sales
DC
Seller's Agent in 2017
Dora Clifford
Clifford, Realtors
Source: Columbus and Central Ohio Regional MLS
MLS Number: 220035767
APN: 090-006143
Disclaimer: Certain information contained herein is derived from information provided by parties other than Homes.com. All information provided is deemed reliable, but is not guaranteed to be accurate and should be independently verified.
IDX information is provided exclusively for personal, non-commercial use, and may not be used for any purpose other than to identify prospective properties consumers may be interested in purchasing.
Information is deemed reliable but not guaranteed.
Ask me questions while you tour the home.