
Josh Jackson
LIV Sotheby's Intl Realty
(720) 807-3409
60 Total Sales
1 in Gunbarrel
$600,000 Price
Estimated Value: $376,517
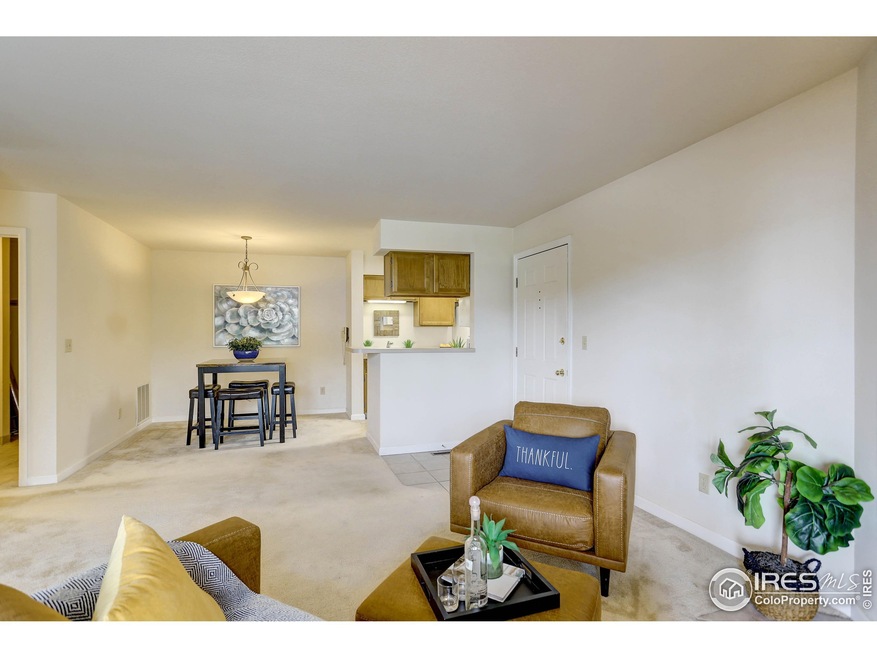
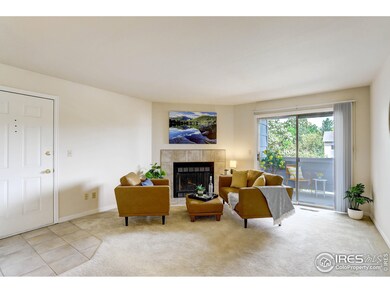
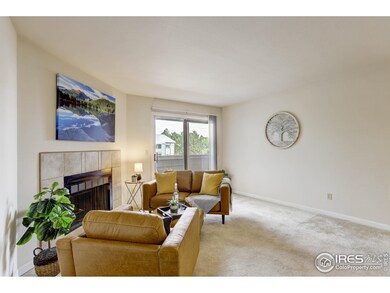
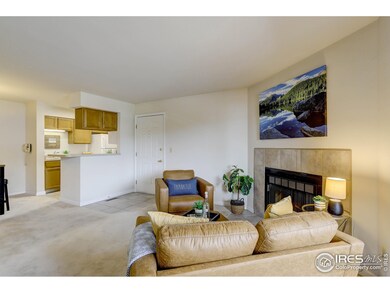
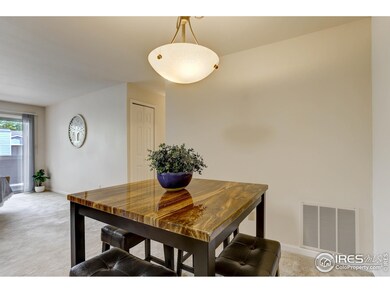
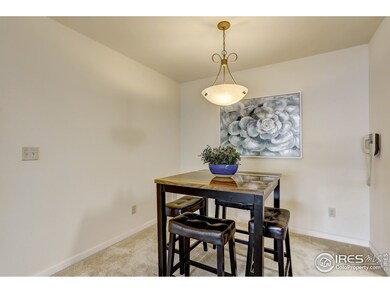
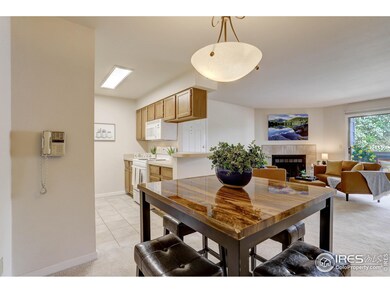
Welcome home! This top floor condo is conveniently located in a quiet neighborhood just a few minutes drive from Boulder and Longmont. There is grocery shopping, restaurants right around the corner, and access to beautiful trails & open space. New above-range microwave, washer and dryer included, as is an existing Dish Network dish already installed and wired to the living room. HOA includes an outdoor pool, tennis courts, a clubhouse, fitness center, park and playground.
Last Agent to Sell the Property
The Agency - Boulder License #100089125 Listed on: 09/01/2022
We collect this data history from publicly available records. To have your information removed, we recommend requesting removal directly through your county’s website.
Josh Jackson
LIV Sotheby's Intl Realty
(720) 807-3409
60 Total Sales
1 in Gunbarrel
$600,000 Price
Brie Fowler
The Agency - Boulder
(720) 782-6598
130 Total Sales
3 in Gunbarrel
$278K - $977K Price Range
Michael Brassem
Coldwell Banker Realty 56
(833) 723-0394
108 Total Sales
1 in Gunbarrel
$1,025,000 Price
Emelie Griffith
Compass - Boulder
(720) 928-3323
19 Total Sales
3 in Gunbarrel
$725,000 Price Range
Lysa Johnson
Compass - Boulder
(720) 575-7985
43 Total Sales
2 in Gunbarrel
$852,200 Price Range
Mike Gebhardt
Coldwell Banker Realty 14
(888) 606-5427
24 Total Sales
3 in Gunbarrel
$275K - $932K Price Range
We collect this data history from publicly available records. To have your information removed, we recommend requesting removal directly through your county’s website.
| Date | Buyer | Sale Price | Title Company |
|---|---|---|---|
| $365,000 | Guardian Title | ||
| Durda Daniel D | $151,000 | -- |
We collect this data history from publicly available records. To have your information removed, we recommend requesting removal directly through your county’s website.
| Date | Status | Borrower | Loan Amount |
|---|---|---|---|
| Previous Owner | $143,450 |
We collect this data history from publicly available records. To have your information removed, we recommend requesting removal directly through your county’s website.
| Date | Event | Price | List to Sale | Price per Sq Ft |
|---|---|---|---|---|
| 09/20/2022 09/20/22 | Sold | $365,000 | -1.4% | $411 / Sq Ft |
| 09/07/2022 09/07/22 | Pending | -- | -- | -- |
| 09/01/2022 09/01/22 | For Sale | $370,000 | -- | $417 / Sq Ft |
We collect this data history from publicly available records. To have your information removed, we recommend requesting removal directly through your county’s website.
| Year | Tax Paid | Tax Assessment Tax Assessment Total Assessment is a certain percentage of the fair market value that is determined by local assessors to be the total taxable value of land and additions on the property. | Land | Improvement |
|---|---|---|---|---|
| 2026 | $2,696 | $26,077 | $26,077 | |
| 2025 | $2,696 | $28,975 | $28,975 | |
| 2024 | $2,256 | $26,631 | $26,631 | |
| 2023 | $2,219 | $24,162 | $27,847 | |
| 2022 | $2,262 | $22,984 | $0 | $22,984 |
| 2021 | $2,157 | $23,645 | $0 | $23,645 |
| 2020 | $2,111 | $22,880 | $0 | $22,880 |
| 2019 | $2,077 | $22,880 | $0 | $22,880 |
| 2018 | $1,775 | $19,289 | $0 | $19,289 |
| 2017 | $1,723 | $21,325 | $0 | $21,325 |
| 2016 | $1,327 | $14,344 | $0 | $14,344 |
| 2015 | $1,261 | $11,837 | $0 | $11,837 |
| 2014 | $1,046 | $11,837 | $0 | $11,837 |
Seller's Agent in 2022
Jillian Fowler
The Agency - Boulder
(303) 884-2032
7 in this area
45 Total Sales
TF
Seller Co-Listing Agent in 2022
Tom Fowler
Coldwell Banker Realty-Boulder
(303) 449-5000
3 in this area
19 Total Sales
IS
Buyer's Agent in 2022
Ian Steinmo
House Einstein
(720) 884-6996
4 in this area
32 Total Sales
Source: IRES MLS
MLS Number: IRE974511
APN: 1463104-77-006
Disclaimer: Certain information contained herein is derived from information provided by parties other than Homes.com. All information provided is deemed reliable, but is not guaranteed to be accurate and should be independently verified.
Information source: Information and Real Estate Services, LLC. Provided for limited non-commercial use only under IRES Rules © Copyright IRES.
Based on information submitted to the MLS GRID. All data is obtained from various sources and may not have been verified by broker or MLS GRID. Supplied Open House Information is subject to change without notice. All information should be independently reviewed and verified for accuracy. Properties may or may not be listed by the office/agent presenting the information. Some IDX listings have been excluded from this website. Listing information is provided exclusively for consumers' personal, non-commercial use and may not be used for any purpose other than to identify prospective properties consumers may be interested in purchasing.
Information deemed reliable but not guaranteed by the MLS.
Based on information submitted to the MLS GRID
Listings courtesy of IRES MLS as distributed by MLS GRID
Ask me questions while you tour the home.